Skip main navigation
Off market
Street View
  • $1,441,100

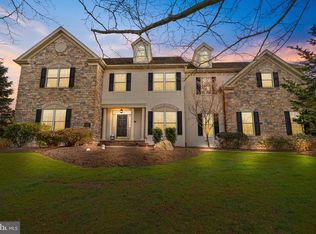
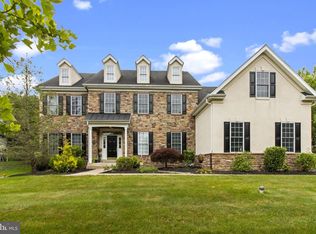
    1308 Prospect Farm Dr, Yardley, PA 19067

    4beds
    4,411sqft
    SingleFamily
    Built in 2004
    0.46 Acres Lot
    $1,441,100 Zestimate®
    $327/sqft
    $6,347 Estimated rent

    Home value

    $1,441,100

    $1.37M - $1.53M

    $6,347/mo

    Zestimate® history
    Loading
    Loading...

    Owner options

    List your home for rent

    $6,347/mo

    Rent Zestimate®

    Find your next renter with Zillow Rental Manager. Plus, with online applications, you can quickly screen prospective tenants – for free.

    Learn more

    $6,347/mo

    Rent Zestimate®

    Refinance and save

    $9,172/mo

    Est. payment

    Refinancing to a lower rate could help reduce your monthly payments and save thousands over the life of the loan.

    See today's rates

    $9,172/mo

    Est. payment

    Explore your selling options

    Work with a Zillow partner agent

    Leverage their expertise and Zillow's premium Showcase listings to get your home seen by more buyers.

    Get started

    List with your own agent

    Get your home in front of millions of buyers by listing it on Zillow.

    Learn how to do it

    Sell it yourself

    Take full control of how buyers see your home on Zillow by listing For Sale by Owner (FSBO).

    List your home

    What's special

    Bright and spacious home with open floor plan, finished walk up basement and all of the amenities youve been looking for. Impressive two-story foyer, flanked by spacious living room and dining room. Well-designed open kitchen with professionally repainted cabinetry, large well placed island, granite countertops, and stainless steel appliances, all of which open up to an inviting breakfast area surrounded by windows on three sides. It also has a walk in pantry that the Owner just loves. The kitchen and breakfast area are open to an expansive two-story family room with soaring floor-to-ceiling windows, twin entry columns and a wood-burning fireplace. Also located on the first floor are a comfortable yet good sized office w multi piece crown & double french door entry, powder room, and newly expanded mudroom/laundry room with custom cabinetry, beautiful laminate flooring and cubbies. Head up either of the two lower staircases (stained hardwood treads and painted risers) to a landing and then on up to a spacious master bedroom suite with tray ceiling, luxury bath, and walk-in closet with custom designed layout and closet organizers. Three additional good size bedrooms and two additional full bathrooms complete the upper level. The basement is well designed for entertaining and an active lifestyle. It has a walk out that accesses concrete steps that go up to the rear. Direct access to the backyard is super convenient. It includes a magnificent cherry wet bar w granite w Edge Star ice maker (never used by Owner so delivered as is) & Frigidaire Wine Refrig & a large screen Panasonic TV that stays. Then there is a play room area (2 really, one on each side of the stairs!), exercise area (one treadmill will stay), and two bonus rooms that might serve over night guests or as study zones, and a full bath w 48" shower. The backyard has extensive hard scaping with built-in seating, a granite top island "table" and separate grilling area. The attention to detail in this home is obvious! This home enjoys a three zone HVAC system that has been maintained regularly. Gas furnaces and gas HWH. This home is on a beautiful cul-de-sac and enjoys public water and public sewer. The backyard is spacious and private with beautiful views of a barn, and is conveniently located near I 95, railroad transportation to both Philadelphia and New York City, and is minutes from all downtown Yardley has to offer! The entire home was re-painted in 2014, hardwood floors were added to the dining room, living room, and office on the main level which complement those in the GR. The entire upstairs (except the tiled baths) was re-carpeted. In 2016, the owners repainted the kitchen cabinetry, island cabinetry and the Butler's pantry cabinetry, added a white carrera tile backsplash and replaced all of the cabinet hardware. In 2018, the owners renovated the mudroom/laundry room by expanding the room, re-flooring, adding custom organization, new lighting, and a new washer and dryer. They also completed a basement renovation complete with new vinyl flooring, new staircase and new lighting. The home has been meticulously maintained, including new plumbing, additional basement sump pump with warranty, waterproofing and drainage system, roof repair, new gutters, new lighting and new fireplace fire box panels. Enjoy the pendant lighting along w the over and under cabinet lighting in the kitchen. The 3 car garage is outfitted both storage units and a wall hanging system. Extra storage is cleverly offered over the garage doors! Need a ladder there. 5" hardwood in the LR, DR and Office. 18" tile in Kitchen, breakfast and foyer. Ceiling medallion in foyer. Miele DW, Viking gas cooktop, LG refrigerator. Excluded: light fixtures in the dining room and breakfast area, refrigerator in garage.

    This property is off market, which means it's not currently listed for sale or rent on Zillow. This may be different from what's available on other websites or public sources.
    Facts & features

    Interior

    Bedrooms & bathrooms
    • Bedrooms: 4
    • Bathrooms: 5
    • Full bathrooms: 4
    • 1/2 bathrooms: 1
    Heating
    • Forced air, Gas, Solar
    Cooling
    • Central, Solar
    Appliances
    • Included: Dishwasher, Dryer, Freezer, Garbage disposal, Microwave, Range / Oven, Refrigerator, Washer
    Features
    • Flooring: Tile, Carpet, Hardwood
    • Basement: Finished
    • Has fireplace: Yes
    • Fireplace features: wood stove
    Interior area
    • Total interior livable area: 4,411 sqft

    Property

    Parking
    • Parking features: Garage - Attached
    Features
    • Exterior features: Stucco, Wood, Brick
    Lot
    • Size: 0.46 Acres
    Details
    • Parcel number: 20020113012

    Construction

    Type & style
    • Home type: SingleFamily
    Materials
    • Frame
    • Roof: Other
    Condition
    • Year built: 2004

    Community & HOA

    Location
    • Region: Yardley

    Financial & listing details

    • Price per square foot: $327/sqft
    • Tax assessed value: $826,624
    • Annual tax amount: $17,053

    Price history

    DateEventPrice
    8/20/2021Sold$1,095,000+3.4%$248/sqft
    Source: Bright MLS #PABU529370 Report a problem
    6/14/2021Pending sale$1,059,000$240/sqft
    Source: RE/MAX International #PABU529370 Report a problem
    6/14/2021Contingent$1,059,000$240/sqft
    Source: Bright MLS #PABU529370 Report a problem
    6/7/2021Listed for sale$1,059,000+29.1%$240/sqft
    Source: Bright MLS #PABU529370 Report a problem
    7/14/2016Sold$820,000-3.5%$186/sqft
    Source: Public Record Report a problem
    6/5/2014Sold$850,000$193/sqft
    Source: Public Record Report a problem
    3/19/2014Listed for sale$850,000+20.1%$193/sqft
    Source: Coldwell Banker Hearthside, Realtors #6352052 Report a problem
    8/18/2004Sold$707,795$160/sqft
    Source: Public Record Report a problem

    Public tax history

    YearProperty taxesTax assessment
    2025$17,053 +0.8%$68,610
    2024$16,923 +9.7%$68,610
    2023$15,431 +2.2%$68,610
    2022$15,096 +1.6%$68,610
    2021$14,857 $68,610
    2020$14,857 +3.8%$68,610
    2018$14,307 +4.4%$68,610
    2017$13,703 $68,610
    2016$13,703 $68,610
    2015-- $68,610
    2014-- $68,610
    2013-- $68,610
    2012-- $68,610
    2011-- $68,610
    2010-- $68,610 -23.7%
    2009-- $89,880
    2008-- $89,880
    2007-- $89,880
    2006-- $89,880
    2005-- $89,880 +3708.5%
    2004-- $2,360
    Find assessor info on the county website

    Neighborhood: 19067

    Nearby schools

    GreatSchools rating
    Schools provided by the listing agent
    • District: Pennsbury

    Source: The MLS. This data may not be complete. We recommend contacting the local school district to confirm school assignments for this home.

    Get a cash offer in 3 minutes
    Find out how much your home could sell for in as little as 3 minutes with a no-obligation cash offer.
    Estimated market value
    $1,441,100
    Get a cash offer in 3 minutes
    Find out how much your home could sell for in as little as 3 minutes with a no-obligation cash offer.
    Estimated market value
    $1,441,100