Skip main navigation
Closed
  • $369,900

    1307 S Wabash Ave APT 604, Chicago, IL 60605

    2beds
    1,238sqft
    Condominium, Apartment, Single Family Residence
    Built in 1929
    -- sqft lot
    $-- Zestimate®
    $299/sqft
    $2,767 Estimated rent

    Home value

    Not available

    Estimated sales range

    Not available

    $2,767/mo

    Zestimate® history
    Loading
    Loading...

    Owner options

    List your home for rent

    $2,767/mo

    Rent Zestimate®

    Find your next renter with Zillow Rental Manager. Plus, with online applications, you can quickly screen prospective tenants – for free.

    Learn more

    $2,767/mo

    Rent Zestimate®

    Refinance and save

    $3,303/mo

    Est. payment

    Refinancing to a lower rate could help reduce your monthly payments and save thousands over the life of the loan.

    See today's rates

    $3,303/mo

    Est. payment

    Explore your selling options

    Work with a Zillow partner agent

    Leverage their expertise and Zillow's premium Showcase listings to get your home seen by more buyers.

    Get started

    List with your own agent

    Get your home in front of millions of buyers by listing it on Zillow.

    Learn how to do it

    Sell it yourself

    Take full control of how buyers see your home on Zillow by listing For Sale by Owner (FSBO).

    List your home

    What's special

    Spa-like retreatLarge private balconyBrand-new dual balcony doorsLarge islandIn-unit washer dryerNew transom windowsBeautifully updated primary bathroom
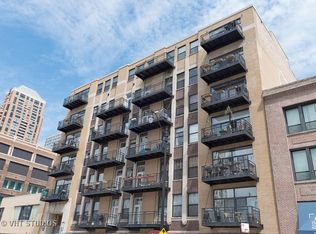
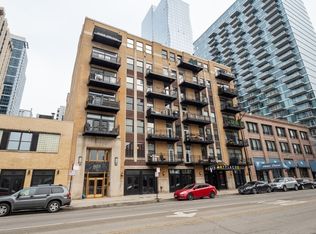
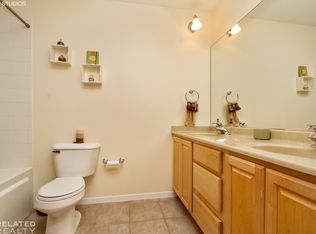
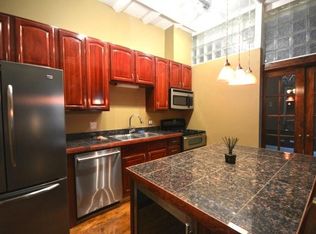
    Bright and quiet east-facing loft condo on the original top floor of the historic Art Deco Film Exchange Lofts - originally built for Warner Brothers - offering timeless character with modern updates. Soaring 12-foot coffered ceilings and hardwood floors create an impressive living space filled with natural light. Enjoy indoor-outdoor living on a large private balcony featuring brand-new dual balcony doors and new transom windows (December 2025). The open-concept kitchen is perfect for entertaining, complete with a large island, granite countertops, and newer Whirlpool appliances (Dec 2023). The inviting living area features a cozy gas fireplace, while custom closet doors and professionally designed organizers provide exceptional, thoughtfully integrated storage throughout the home. The beautifully updated primary bathroom (2024) features a new vanity, a Bluetooth anti-fog mirror, a bidet, and a large walk-in shower with a luxurious rainfall shower head, creating a true spa-like retreat. In-unit washer dryer. Low monthly assessment. Also selling separate deeded parking for $25k around the corner at 1250 S Michigan Ave P280 or potential for monthly parking rental within the building. Unbeatable location - walk to Jewel, Trader Joe's, Target, Mariano's, Whole Foods, Roosevelt Collection (movies & shops), world-class museums, Grant Park, Millennium Park, and Lake Michigan. Close to all public transportation, offering easy access to I-90/94, I-55, I-290, and Lake Shore Drive. A rare opportunity to own a piece of architectural history with modern comfort in an exceptional South Loop location!

    Zillow last checked:

    Listing updated:

    Listed by:

    Amanda Pezzullo 630-202-2602,

    Dream Realty Services

    Bought with:

    Cynthia Bauer

    RE/MAX Premier

    Source: MRED as distributed by MLS GRID,MLS#: 12577631MLS Logo

    Facts & features

    Interior

    Bedrooms & bathrooms
    • Bedrooms: 2
    • Bathrooms: 2
    • Full bathrooms: 2
    Rooms
    • Room types: Foyer, Balcony/Porch/Lanai
    Primary bedroom
    • Features: Flooring (Hardwood), Bathroom (Full, Double Sink, Shower Only)
    • Level: Main
    • Area: 156 Square Feet
    • Dimensions: 12X13
    Bedroom 2
    • Features: Flooring (Hardwood)
    • Level: Main
    • Area: 117 Square Feet
    • Dimensions: 13X9
    Balcony porch lanai
    • Level: Main
    • Area: 78 Square Feet
    • Dimensions: 13X6
    Dining room
    • Features: Flooring (Hardwood)
    • Level: Main
    • Dimensions: COMBO
    Foyer
    • Features: Flooring (Hardwood)
    • Level: Main
    • Area: 50 Square Feet
    • Dimensions: 10X5
    Kitchen
    • Features: Kitchen (Island), Flooring (Hardwood)
    • Level: Main
    • Area: 144 Square Feet
    • Dimensions: 18X08
    Laundry
    • Level: Main
    • Area: 12 Square Feet
    • Dimensions: 3X4
    Living room
    • Features: Flooring (Hardwood)
    • Level: Main
    • Area: 252 Square Feet
    • Dimensions: 18X14
    Heating
    • Natural Gas, Forced Air
    Cooling
    • Central Air
    Appliances
    • Included: Range, Microwave, Dishwasher, Refrigerator, Freezer, Washer, Dryer, Disposal, Stainless Steel Appliance(s), Gas Oven, Humidifier
    • Laundry: Washer Hookup, In Unit
    Features
    • Storage, Coffered Ceiling(s), Dining Combo, Granite Counters
    • Flooring: Hardwood
    • Doors: French Doors, Sliding Glass Door(s)
    • Basement: None
    • Number of fireplaces: 1
    • Fireplace features: Gas Log, Living Room
    Interior area
    • Total structure area: 0
    • Total interior livable area: 1,238 sqft

    Property

    Parking
    • Total spaces: 1
    • Parking features: Garage Door Opener, Heated Garage, Off Site, Leased, Detached, Garage
    • Garage spaces: 1
    • Has uncovered spaces: Yes
    Accessibility
    • Accessibility features: No Disability Access
    Features
    • Exterior features: Balcony
    Details
    • Parcel number: 17221040321023
    • Special conditions: List Broker Must Accompany
    • Other equipment: TV-Dish, Intercom, Internet-Fiber

    Construction

    Type & style
    • Home type: Condo
    • Property subtype: Condominium, Apartment, Single Family Residence
    Materials
    • Brick
    Condition
    • New construction: No
    • Year built: 1929
    • Major remodel year: 2000

    Utilities & green energy

    • Electric: Circuit Breakers
    • Sewer: Public Sewer
    • Water: Lake Michigan

    Community & HOA

    Community
    • Security: Carbon Monoxide Detector(s)
    • Subdivision: Film Exchange Lofts
    HOA
    • Has HOA: Yes
    • Amenities included: Elevator in Residence, Storage, Receiving Room, Service Elevator(s), Intercom, Security
    • Services included: Water, Insurance, Security, Exterior Maintenance, Scavenger, Snow Removal, Internet
    • HOA fee: $694 monthly
    Location
    • Region: Chicago

    Financial & listing details

    • Price per square foot: $299/sqft
    • Tax assessed value: $330,840
    • Annual tax amount: $5,743
    • Date on market: 2/27/2026
    • Listing terms: Conventional
    • Ownership: Condo

    Price history

    DateEventPrice
    5/15/2026Sold$369,900$299/sqft
    Source: MRED as distributed by MLS GRID #12577631 Report a problem
    3/3/2026Contingent$369,900$299/sqft
    Source: MRED as distributed by MLS GRID #12577631 Report a problem
    2/27/2026Listed for sale$369,900+21.3%$299/sqft
    Source: MRED as distributed by MLS GRID #12577631 Report a problem
    11/22/2013Sold$305,000-3.5%$246/sqft
    Source: MRED as distributed by MLS GRID #08397245 Report a problem
    9/19/2013Pending sale$316,000$255/sqft
    Source: Prudential Rubloff #08397245 Report a problem
    8/17/2013Price change$316,000-1.3%$255/sqft
    Source: Prudential Rubloff #08397245 Report a problem
    7/30/2013Price change$320,000-1.5%$258/sqft
    Source: Prudential Rubloff #08397245 Report a problem
    7/19/2013Listed for sale$325,000+2.7%$263/sqft
    Source: Prudential Rubloff #08397245 Report a problem
    1/17/2008Sold$316,500$256/sqft
    Source: Public Record Report a problem

    Public tax history

    YearProperty taxesTax assessment
    2024-- $33,084 +3.5%
    2023$6,067 +3%$31,978
    2022$5,892 +2%$31,978
    2021$5,778 +6.3%$31,978 +16.2%
    2020$5,437 +2%$27,510 -8.2%
    2019$5,329 +1.7%$29,954
    2018$5,238 +13.4%$29,954 +20.6%
    2017$4,618 -7.1%$24,829
    2016$4,973 +9.3%$24,829
    2015$4,550 +7.6%$24,829 +8.9%
    2014$4,229 +15.3%$22,791
    2013$3,667 +0.7%$22,791
    2012$3,642 -3.2%$22,791 -9.7%
    2011$3,763 -1.3%$25,241
    2010$3,811 -3.2%$25,241
    2009$3,936 -2.5%$25,241 -10.3%
    2008$4,037 +20.2%$28,145
    2007$3,359 +0.8%$28,145
    2006$3,333 +2.8%$28,145 +29.8%
    2005$3,243 +1.6%$21,676
    2004$3,192 +1.6%$21,676
    2003$3,141 $21,676
    Find assessor info on the county website

    Neighborhood: South Loop

    Nearby schools

    GreatSchools rating
    Schools provided by the listing agent
    • District: 299

    Source: MRED as distributed by MLS GRID. This data may not be complete. We recommend contacting the local school district to confirm school assignments for this home.

    Get pre-qualified for a loan
    At Zillow Home Loans, we can pre-qualify you in as little as 5 minutes with no impact to your credit score.

    An equal housing lender. NMLS #10287.