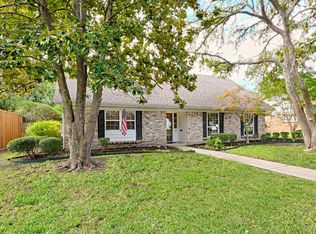
Nestled in one of Richardson’s most sought-after neighborhoods, the Reservation, this completely reimagined 5-bedroom, 4.5-bathroom home delivers a rare mix of refined design, thoughtful functionality, and a community where tree-lined streets and familiar faces make it feel like home from day one.
Hardwood floors flow throughout the open-concept layout, creating a warm and inviting foundation for the home’s transitional style, which blends clean-lined elegance with a warm coastal color palette. Curated designer touches and premium finishes elevate every space, striking a balance between fresh and familiar to create a peaceful retreat with enduring appeal.
The kitchen stands out with ample cabinetry, stainless steel appliances, a spacious island for gathering, and generous counter space for preparing meals with ease, all seamlessly connected to the main living area, ideal for daily life and entertaining. The first floor also includes an additional bedroom with an ensuite bath, perfect for guests, as well as two living spaces that offer flexibility for relaxation or hosting.
Upstairs, the primary bedroom is a true sanctuary, featuring a spa-like bathroom and a large custom walk-in closet designed for smart, efficient organization. Three additional bedrooms, two full bathrooms, and a flexible space perfect for a home office or study round out the upper level for family and guests.
Outside, the backyard offers a spacious area perfect for weekend get-togethers, quiet mornings with coffee, or personalizing your own outdoor retreat. A porch swing out front invites you to sit back, unwind, and soak in the neighborhood’s friendly charm. This home is just a short walk from Mimosa Park’s shaded trails, playgrounds, and picnic areas. It’s also within walking distance of Mohawk Elementary and JJ Pearce High School, and offers quick access to local dining, shopping, and major highways.
Sold
Price Unknown
1307 Seminole Dr, Richardson, TX 75080
5beds
3,576sqft
Single Family Residence
Built in 1965
9,757 Square Feet Lot
$1,420,400 Zestimate®
$--/sqft
$5,082 Estimated rent
Home value
$1,420,400
$1.29M - $1.56M
$5,082/mo
Zestimate® history
Owner options
List your home for rent
$5,082/mo
Rent Zestimate®
Find your next renter with Zillow Rental Manager. Plus, with online applications, you can quickly screen prospective tenants – for free.
$5,082/mo
Rent Zestimate®
Refinance and save
Refinancing to a lower rate could help reduce your monthly payments and save thousands over the life of the loan.
Explore your selling options
Work with a Zillow partner agent
Leverage their expertise and Zillow's premium Showcase listings to get your home seen by more buyers.
Get startedList with your own agent
Get your home in front of millions of buyers by listing it on Zillow.
Learn how to do itSell it yourself
Take full control of how buyers see your home on Zillow by listing For Sale by Owner (FSBO).
List your homeWhat's special
Transitional stylePremium finishesClean-lined eleganceHardwood floorsStainless steel appliancesTwo living spacesWarm coastal color palette
Zillow last checked:
Listing updated:
Listed by:
Graham Pearce 0505854 214-228-0112,
Keller Williams Dallas Midtown 214-526-4663
Bought with:
Jason Castro
Compass RE Texas, LLC
Source: NTREIS,MLS#: 21028896
Facts & features
Interior
Bedrooms & bathrooms
- Bedrooms: 5
- Bathrooms: 5
- Full bathrooms: 4
- 1/2 bathrooms: 1
Primary bedroom
- Features: Closet Cabinetry, Ceiling Fan(s), Dual Sinks, En Suite Bathroom, Garden Tub/Roman Tub, Linen Closet, Sitting Area in Primary, Separate Shower, Walk-In Closet(s)
- Level: Second
- Dimensions: 19 x 20
Bedroom
- Features: Ceiling Fan(s), En Suite Bathroom, Walk-In Closet(s)
- Level: Second
- Dimensions: 12 x 13
Bedroom
- Features: Ceiling Fan(s), Walk-In Closet(s)
- Level: Second
- Dimensions: 11 x 14
Bedroom
- Features: Ceiling Fan(s)
- Level: Second
- Dimensions: 12 x 14
Bedroom
- Features: Ceiling Fan(s), En Suite Bathroom, Walk-In Closet(s)
- Level: First
- Dimensions: 13 x 13
Primary bathroom
- Features: Built-in Features, Closet Cabinetry, Dual Sinks, En Suite Bathroom, Garden Tub/Roman Tub, Stone Counters, Separate Shower
- Level: Second
- Dimensions: 11 x 11
Dining room
- Level: First
- Dimensions: 9 x 19
Other
- Features: Built-in Features, En Suite Bathroom, Garden Tub/Roman Tub, Stone Counters
- Level: Second
- Dimensions: 5 x 8
Other
- Features: Built-in Features, Dual Sinks, Garden Tub/Roman Tub, Stone Counters
- Level: Second
- Dimensions: 5 x 10
Other
- Features: Built-in Features, Dual Sinks, En Suite Bathroom, Stone Counters
- Level: First
- Dimensions: 7 x 10
Half bath
- Level: First
- Dimensions: 7 x 4
Kitchen
- Features: Built-in Features, Eat-in Kitchen, Kitchen Island, Stone Counters
- Level: First
- Dimensions: 20 x 10
Laundry
- Level: First
- Dimensions: 6 x 7
Living room
- Features: Built-in Features, Fireplace
- Level: First
- Dimensions: 14 x 19
Living room
- Features: Ceiling Fan(s)
- Level: First
- Dimensions: 30 x 16
Office
- Level: Second
- Dimensions: 10 x 15
Heating
- Central, Fireplace(s), Natural Gas
Cooling
- Central Air, Ceiling Fan(s), Electric
Appliances
- Included: Dishwasher, Electric Oven, Gas Cooktop, Disposal, Microwave, Vented Exhaust Fan
- Laundry: Washer Hookup, Electric Dryer Hookup, Laundry in Utility Room
Features
- Decorative/Designer Lighting Fixtures, Eat-in Kitchen, Kitchen Island, Multiple Master Suites, Open Floorplan, Walk-In Closet(s)
- Flooring: Hardwood, Tile
- Has basement: No
- Number of fireplaces: 1
- Fireplace features: Gas Starter, Living Room, Stone, Wood Burning
Interior area
- Total interior livable area: 3,576 sqft
Property
Parking
- Total spaces: 2
- Parking features: Alley Access, Electric Gate, Garage, Garage Door Opener, Gated, Inside Entrance, Lighted, Garage Faces Rear
- Attached garage spaces: 2
Features
- Levels: Two
- Stories: 2
- Patio & porch: Covered, Front Porch, Patio
- Exterior features: Lighting, Rain Gutters
- Pool features: None
- Fencing: Back Yard,Gate,Wood
Lot
- Size: 9,757 Square Feet
- Features: Back Yard, Interior Lot, Lawn, Landscaped, Many Trees, Sprinkler System
Details
- Parcel number: 42181501710130000
Construction
Type & style
- Home type: SingleFamily
- Architectural style: Traditional,Detached
- Property subtype: Single Family Residence
Materials
- Board & Batten Siding, Brick
- Foundation: Slab
- Roof: Composition,Shingle
Condition
- Year built: 1965
Utilities & green energy
- Sewer: Public Sewer
- Water: Public
- Utilities for property: Sewer Available, Water Available
Community & HOA
Community
- Features: Park, Tennis Court(s)
- Security: Carbon Monoxide Detector(s), Smoke Detector(s)
- Subdivision: Richardson Heights 16 Sec 02
HOA
- Has HOA: No
Location
- Region: Richardson
Financial & listing details
- Tax assessed value: $566,060
- Annual tax amount: $10,680
- Date on market: 8/14/2025
- Cumulative days on market: 12 days
- Listing terms: Cash,Conventional,FHA,VA Loan
Price history
| Date | Event | Price |
|---|---|---|
| 9/23/2025 | Sold | -- |
Source: NTREIS #21028896 Report a problem | ||
| 9/22/2025 | Pending sale | $1,400,000$391/sqft |
Source: NTREIS #21028896 Report a problem | ||
| 8/26/2025 | Contingent | $1,400,000$391/sqft |
Source: NTREIS #21028896 Report a problem | ||
| 8/26/2025 | Listed for sale | $1,400,000$391/sqft |
Source: NTREIS #21028896 Report a problem | ||
| 8/18/2025 | Contingent | $1,400,000$391/sqft |
Source: NTREIS #21028896 Report a problem | ||
| 8/14/2025 | Listed for sale | $1,400,000$391/sqft |
Source: NTREIS #21028896 Report a problem | ||
Public tax history
| Year | Property taxes | Tax assessment |
|---|---|---|
| 2025 | $6,092 +48.2% | $566,060 +15.6% |
| 2024 | $4,110 +6.9% | $489,790 +17.9% |
| 2023 | $3,846 +7% | $415,410 |
| 2022 | $3,593 +1.7% | $415,410 +30.3% |
| 2021 | $3,533 -2.5% | $318,800 |
| 2020 | $3,625 +2.3% | $318,800 |
| 2019 | $3,543 +9.2% | $318,800 +9.9% |
| 2018 | $3,243 -44.2% | $290,000 +13.1% |
| 2017 | $5,808 +0.1% | $256,320 |
| 2016 | $5,804 +13.2% | $256,320 +6.3% |
| 2015 | $5,125 | $241,140 +7.4% |
| 2014 | $5,125 | $224,510 |
| 2013 | -- | -- |
| 2012 | -- | -- |
| 2011 | -- | -- |
| 2010 | -- | -- |
| 2009 | -- | -- |
| 2008 | -- | -- |
| 2007 | -- | -- |
| 2005 | -- | -- |
| 2004 | -- | -- |
| 2003 | -- | -- |
| 2002 | -- | -- |
| 2001 | -- | -- |
Find assessor info on the county website
Neighborhood: Reservation
Nearby homes
- $--4 bd2 ba1.8k sqft1309 Seminole Dr, Richardson, TX 75080Sold

- $581,0004 bd2 ba1.9k sqft1305 Seminole Dr, Richardson, TX 75080Off Market
- $609,7004 bd1 ba2.1k sqft1306 Chickasaw Dr, Richardson, TX 75080Off Market
- $--4 bd3 ba2.4k sqft1303 Seminole Dr, Richardson, TX 75080Sold
- $563,9003 bd1 ba1.9k sqft1311 Seminole Dr, Richardson, TX 75080Off Market
- $690,6004 bd3 ba2.4k sqft1308 Chickasaw Dr, Richardson, TX 75080Off Market
- $--3 bd3 ba2.5k sqft1304 Chickasaw Dr, Richardson, TX 75080Sold
- $666,1004 bd3 ba2.2k sqft1306 Seminole Dr, Richardson, TX 75080Off Market
Nearby schools
GreatSchools rating
- 10/10Mohawk Elementary SchoolGrades: K-6Distance: 0.2 mi
- 6/10Richardson North Junior High SchoolGrades: 7-8Distance: 1.4 mi
- 6/10Pearce High SchoolGrades: 9-12Distance: 0.3 mi
Schools provided by the listing agent
- Elementary: Mohawk
- High: Pearce
- District: Richardson ISD
Source: NTREIS. This data may not be complete. We recommend contacting the local school district to confirm school assignments for this home.
Get a cash offer in 3 minutes
Find out how much your home could sell for in as little as 3 minutes with a no-obligation cash offer.
Estimated market value
$1,420,400
Get a cash offer in 3 minutes
Find out how much your home could sell for in as little as 3 minutes with a no-obligation cash offer.
Estimated market value
$1,420,400
- Texas
- Dallas County
- Richardson
- 75080
- Reservation
- 1307 Seminole Dr
Nearby cities
Nearby neighborhoods
Nearby zip codes
Other Richardson Topics
