MULTIPLE OFFERS – highest and best deadline, Sun. 5-24 at 6:30pm. Situated in Richardson’s beloved Reservation neighborhood, 1309 Seminole Drive offers more than just an updated home. It offers the kind of lifestyle that feels increasingly rare today, where neighbors become lifelong friends, kids ride bikes until sunset, and the kind of community families rarely want to leave. Beneath towering shade trees, evenings are spent gathered in front yards with friends who quickly become family, creating the community atmosphere that has made the Reservation one of the most sought-after neighborhoods in DFW.
Perfectly positioned near highly acclaimed Mohawk Elementary, J. J. Pearce High School, beloved Mimosa Park, and the neighborhood favorite Greenwood Hills Community Club, this updated 4-bed, 2-bath home blends warmth, functionality, and timeless charm across 1,800+ square feet.
Inside, rich hardwood floors, abundant natural light, and energy-efficient double-pane windows create a bright and inviting atmosphere. The updated kitchen features quartz counters, 42-inch inset cabinetry, commercial oven, island, and an ideal layout for entertaining. The spacious primary suite offers dual closets and a beautifully renovated ensuite bath with double vanities and an oversized walk-in shower. A flexible fourth bedroom easily functions as a nursery, guest room, or office. Looking for more? Step outside where you can enjoy your morning coffee in the incredible backyard highlighted by a covered stamped concrete patio, mature trees, grassy yard, board on board fence, and organized storage shed.
Additional updates include PVC plumbing beneath the home and to the city connection, a large 2-car garage, updated electrical panel, new roof in 2024, and a foundation evaluated by All Pro Foundation Repair and given a clean bill of health.
Come experience why families fall in love with the Reservation and why this home is the perfect place to plant roots for years to come.
Sold
Price Unknown
1309 Seminole Dr, Richardson, TX 75080
4beds
1,864sqft
Single Family Residence
Built in 1965
9,757 Square Feet Lot
$681,900 Zestimate®
$--/sqft
$3,165 Estimated rent
Home value
$681,900
$627,000 - $743,000
$3,165/mo
Zestimate® history
Owner options
List your home for rent
$3,165/mo
Rent Zestimate®
Find your next renter with Zillow Rental Manager. Plus, with online applications, you can quickly screen prospective tenants – for free.
$3,165/mo
Rent Zestimate®
Refinance and save
Refinancing to a lower rate could help reduce your monthly payments and save thousands over the life of the loan.
Explore your selling options
Work with a Zillow partner agent
Leverage their expertise and Zillow's premium Showcase listings to get your home seen by more buyers.
Get startedList with your own agent
Get your home in front of millions of buyers by listing it on Zillow.
Learn how to do itSell it yourself
Take full control of how buyers see your home on Zillow by listing For Sale by Owner (FSBO).
List your homeWhat's special
Commercial ovenGrassy yardTowering shade treesRich hardwood floorsBoard on board fenceIncredible backyardAbundant natural light
Zillow last checked:
Listing updated:
Listed by:
Jay Snyder 0756941 214-402-2763,
Keller Williams Central 469-467-7755
Bought with:
Emily Roberts, 0734664
Compass RE Texas, LLC.
Source: NTREIS,MLS#: 21276765
Facts & features
Interior
Bedrooms & bathrooms
- Bedrooms: 4
- Bathrooms: 2
- Full bathrooms: 2
Primary bedroom
- Level: First
- Dimensions: 13 x 11
Bedroom
- Level: First
- Dimensions: 12 x 11
Bedroom
- Level: First
- Dimensions: 12 x 12
Bedroom
- Level: First
- Dimensions: 11 x 10
Primary bathroom
- Level: First
- Dimensions: 9 x 7
Dining room
- Level: First
- Dimensions: 13 x 10
Other
- Features: Dual Sinks
- Level: First
- Dimensions: 12 x 5
Kitchen
- Features: Kitchen Island, Stone Counters
- Level: First
- Dimensions: 14 x 12
Living room
- Level: First
- Dimensions: 20 x 13
Utility room
- Level: First
- Dimensions: 8 x 5
Heating
- Central, Fireplace(s), Natural Gas
Cooling
- Central Air, Electric
Appliances
- Included: Some Gas Appliances, Gas Cooktop, Disposal, Microwave, Plumbed For Gas, Range, Some Commercial Grade
- Laundry: Washer Hookup, Dryer Hookup, ElectricDryer Hookup, Laundry in Utility Room
Features
- Chandelier, Decorative/Designer Lighting Fixtures, Double Vanity, High Speed Internet, Kitchen Island, Open Floorplan, Wired for Sound
- Flooring: Carpet, Hardwood, Tile
- Has basement: No
- Number of fireplaces: 1
- Fireplace features: Gas
Interior area
- Total interior livable area: 1,864 sqft
Property
Parking
- Total spaces: 2
- Parking features: Door-Multi, Garage, Garage Door Opener, Garage Faces Rear
- Attached garage spaces: 2
Features
- Levels: One
- Stories: 1
- Patio & porch: Patio, Covered
- Pool features: None
- Fencing: Back Yard,Privacy,Wood
Lot
- Size: 9,757 Square Feet
- Features: Back Yard, Interior Lot, Lawn, Landscaped, Many Trees, Sprinkler System
Details
- Additional structures: Shed(s)
- Parcel number: 42181501710120000
Construction
Type & style
- Home type: SingleFamily
- Architectural style: Ranch,Detached
- Property subtype: Single Family Residence
Materials
- Brick
- Foundation: Slab
- Roof: Composition
Condition
- Year built: 1965
Utilities & green energy
- Sewer: Public Sewer
- Water: Public
- Utilities for property: Electricity Connected, Natural Gas Available, Sewer Available, Separate Meters, Water Available
Community & HOA
Community
- Features: Sidewalks
- Subdivision: Richardson Heights 2nd Sec
HOA
- Has HOA: No
Location
- Region: Richardson
Financial & listing details
- Tax assessed value: $558,180
- Annual tax amount: $12,176
- Date on market: 5/20/2026
- Cumulative days on market: 5 days
Price history
| Date | Event | Price |
|---|---|---|
| 6/10/2026 | Sold | -- |
Source: NTREIS #21276765 Report a problem | ||
| 6/1/2026 | Pending sale | $624,900$335/sqft |
Source: NTREIS #21276765 Report a problem | ||
| 5/25/2026 | Contingent | $624,900$335/sqft |
Source: NTREIS #21276765 Report a problem | ||
| 5/20/2026 | Listed for sale | $624,900+120%$335/sqft |
Source: NTREIS #21276765 Report a problem | ||
| 7/18/2014 | Listing removed | $284,000$152/sqft |
Source: Citiwide Properties Corp. #12173986 Report a problem | ||
| 7/12/2014 | Price change | $284,000+1.8%$152/sqft |
Source: Citiwide Properties Corp. #12173986 Report a problem | ||
| 7/8/2014 | Price change | $279,000-2.8%$150/sqft |
Source: Citiwide Properties Corp. #12173986 Report a problem | ||
| 7/6/2014 | Listed for sale | $287,000$154/sqft |
Source: Citiwide Properties Corp. #12173986 Report a problem | ||
Public tax history
| Year | Property taxes | Tax assessment |
|---|---|---|
| 2025 | $5,355 +10.1% | $558,180 |
| 2024 | $4,864 +6.9% | $558,180 +18.1% |
| 2023 | $4,552 +7% | $472,660 |
| 2022 | $4,253 +1.7% | $472,660 +25.3% |
| 2021 | $4,182 -2.4% | $377,290 +0.2% |
| 2020 | $4,283 +4.9% | $376,690 |
| 2019 | $4,083 +9.2% | $376,690 +9.4% |
| 2018 | $3,737 -44.6% | $344,380 +16.6% |
| 2017 | $6,746 +0.1% | $295,360 |
| 2016 | $6,741 +51.1% | $295,360 +6.7% |
| 2015 | $4,462 | $276,820 +40.8% |
| 2014 | $4,462 | $196,540 |
| 2013 | -- | -- |
| 2012 | -- | -- |
| 2011 | -- | -- |
| 2010 | -- | -- |
| 2009 | -- | -- |
| 2008 | -- | -- |
| 2007 | -- | -- |
| 2005 | -- | -- |
| 2004 | -- | -- |
| 2003 | -- | -- |
| 2002 | -- | -- |
| 2001 | -- | -- |
Find assessor info on the county website
Neighborhood: Reservation
Nearby homes
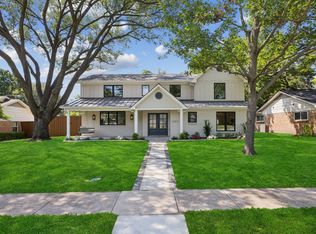
- $--5 bd5 ba3.5k sqft1307 Seminole Dr, Richardson, TX 75080Sold
- $563,9003 bd1 ba1.9k sqft1311 Seminole Dr, Richardson, TX 75080Off Market
- $690,6004 bd3 ba2.4k sqft1308 Chickasaw Dr, Richardson, TX 75080Off Market
- $581,0004 bd2 ba1.9k sqft1305 Seminole Dr, Richardson, TX 75080Off Market
- $--9,757.44 Square Feet1313 Seminole Dr, Richardson, TX 75080Sold
- $625,0003 bd3 ba1.9k sqft1310 Chickasaw Dr, Richardson, TX 75080Pending
- $609,7004 bd1 ba2.1k sqft1306 Chickasaw Dr, Richardson, TX 75080Off Market
- $622,2003 bd2 ba1.6k sqft1308 Seminole Dr, Richardson, TX 75080Off Market
Nearby schools
GreatSchools rating
- 10/10Mohawk Elementary SchoolGrades: K-6Distance: 0.2 mi
- 6/10Richardson North Junior High SchoolGrades: 7-8Distance: 1.4 mi
- 6/10Pearce High SchoolGrades: 9-12Distance: 0.3 mi
Schools provided by the listing agent
- Elementary: Mohawk
- Middle: Richardson North
- High: Pearce
- District: Richardson ISD
Source: NTREIS. This data may not be complete. We recommend contacting the local school district to confirm school assignments for this home.
Get a cash offer in 3 minutes
Find out how much your home could sell for in as little as 3 minutes with a no-obligation cash offer.
Estimated market value
$681,900
Get a cash offer in 3 minutes
Find out how much your home could sell for in as little as 3 minutes with a no-obligation cash offer.
Estimated market value
$681,900
- Texas
- Dallas County
- Richardson
- 75080
- Reservation
- 1309 Seminole Dr
Nearby cities
Nearby neighborhoods
Nearby zip codes
Other Richardson Topics
