RAVISHING RIVERS REACH WATERFRONT RETREAT!!! Tucked inside the GATED COMMUNITY of Rivers Reach, this beautifully maintained waterfront residence delivers the Florida lifestyle buyers are after — open, airy living paired with PEACEFUL WATER VIEWS and low-maintenance ease. From the moment you arrive, the CUSTOM WIDENED PAVER DRIVEWAY, manicured landscaping, and charming covered front porch create an inviting first impression that immediately feels like home. Step inside to find RICH WOOD FLOORING flowing seamlessly throughout, complemented by HIGH CEILINGS THROUGHOUT that enhance both space and natural light. The open-concept layout is clean, functional, and designed for the most discerning present-day buyer. At the center of it all, the kitchen features granite countertops, a tasteful tile backsplash, and solid wood cabinetry with ample storage — all overlooking the main living area to keep everything connected. The great room is anchored by a TRAY CEILING that adds depth and character, while large sliding glass doors draw your eye out to the lanai and beyond. Step outside to your screened-in outdoor living space, where one can sit sipping on a cup of their favorite brew whilst taking in the morning breeze and serene view of the water’s edge, creating a private setting that’s equally suited for quiet mornings or relaxed evenings. A versatile den/media room with a custom sliding barn door adds flexibility for a home office or additional living space, while the owner’s retreat is highlighted by a FULLY RENOVATED EN-SUITE MASTER BATHROOM WITH A BREATHTAKING WALK-IN SHOWER, delivering a true spa-like experience. The home’s guest bedrooms and bathroom maintain the same clean, move-in-ready feel, while a thoughtfully designed laundry room with added workspace and storage enhances everyday functionality. Residents of Rivers Reach enjoy access to a resort-style pool and spa, fitness center, playground, and scenic walking trails — all just minutes from Lakewood Ranch and University Town Center. Whether you're looking for a full-time residence or seasonal retreat, this home delivers where it matters most. IN A SEA OF SUB-PAR NEW CONSTRUCTION HOMES THAT LEAVE SO MUCH TO BE DESIRED…OPPORTUNITIES LIKE THIS DON’T LAST — SCHEDULE YOUR PRIVATE SHOWING TODAY, BEFORE THIS ONE SLIPS THROUGH YOUR GRASP AS WELL!
Sold for $380,000
Zestimate®
$380,000
1307 THORNBURY DRIVE, PARRISH, FL 34219
3beds
1,814sqft
Single Family Residence
Built in 2017
9,117 Square Feet Lot
$380,000 Zestimate®
$209/sqft
$2,586 Estimated rent
Home value
$380,000
$357,000 - $403,000
$2,586/mo
Zestimate® history
Owner options
List your home for rent
$2,586/mo
Rent Zestimate®
Find your next renter with Zillow Rental Manager. Plus, with online applications, you can quickly screen prospective tenants – for free.
$2,586/mo
Rent Zestimate®
Refinance and save
$2,552/mo
Est. payment
Refinancing to a lower rate could help reduce your monthly payments and save thousands over the life of the loan.
$2,552/mo
Est. payment
Explore your selling options
Work with a Zillow partner agent
Leverage their expertise and Zillow's premium Showcase listings to get your home seen by more buyers.
Get startedList with your own agent
Get your home in front of millions of buyers by listing it on Zillow.
Learn how to do itSell it yourself
Take full control of how buyers see your home on Zillow by listing For Sale by Owner (FSBO).
List your homeWhat's special
Zillow last checked:
Listing updated:
Listed by:
Matthew Sharp, PA 813-629-7094,
KW SUNCOAST 941-792-2000
Bought with:
Scott Nold, 3233611
TNG REAL ESTATE
Kelli Ann Nold, 3213211
TNG REAL ESTATE
Source: Stellar MLS,MLS#: A4691635 Originating MLS: Sarasota - Manatee
Originating MLS: Sarasota - Manatee
Facts & features
Interior
Bedrooms & bathrooms
- Bedrooms: 3
- Bathrooms: 2
- Full bathrooms: 2
Rooms
- Room types: Bonus Room, Den/Library/Office, Great Room, Utility Room, Media Room
Primary bedroom
- Features: Ceiling Fan(s), En Suite Bathroom, Walk-In Closet(s)
- Level: First
- Area: 187.5 Square Feet
- Dimensions: 15x12.5
Bedroom 2
- Features: Ceiling Fan(s), Built-in Closet
- Level: First
- Area: 121 Square Feet
- Dimensions: 11x11
Bedroom 3
- Features: Built-in Closet
- Level: First
- Area: 119.9 Square Feet
- Dimensions: 11x10.9
Primary bathroom
- Features: Dual Sinks, Exhaust Fan, Granite Counters, Makeup/Vanity Space, Rain Shower Head, Single Vanity, Tall Countertops, Water Closet/Priv Toilet
- Level: First
- Area: 90 Square Feet
- Dimensions: 10x9
Bathroom 2
- Features: Granite Counters, Single Vanity, Tub With Shower
- Level: First
- Area: 69 Square Feet
- Dimensions: 6x11.5
Balcony porch lanai
- Features: Ceiling Fan(s)
- Level: First
- Area: 100 Square Feet
- Dimensions: 10x10
Den
- Features: Ceiling Fan(s)
- Level: First
- Area: 143.75 Square Feet
- Dimensions: 11.5x12.5
Foyer
- Level: First
- Area: 35 Square Feet
- Dimensions: 2.5x14
Great room
- Features: Ceiling Fan(s)
- Level: First
- Area: 387.5 Square Feet
- Dimensions: 25x15.5
Kitchen
- Features: Pantry, Granite Counters, Kitchen Island
- Level: First
- Area: 145 Square Feet
- Dimensions: 14.5x10
Laundry
- Features: Built-In Shelving
- Level: First
- Area: 36 Square Feet
- Dimensions: 6x6
Heating
- Central, Electric
Cooling
- Central Air
Appliances
- Included: Dishwasher, Disposal, Dryer, Electric Water Heater, Microwave, Range, Refrigerator, Washer
- Laundry: Inside, Laundry Room
Features
- Ceiling Fan(s), Eating Space In Kitchen, High Ceilings, Open Floorplan, Primary Bedroom Main Floor, Solid Wood Cabinets, Split Bedroom, Thermostat, Tray Ceiling(s), Walk-In Closet(s)
- Flooring: Brick/Stone, Luxury Vinyl, Tile, Hardwood
- Doors: Sliding Doors
- Windows: Window Treatments, Hurricane Shutters, Hurricane Shutters/Windows
- Has fireplace: No
Interior area
- Total structure area: 2,522
- Total interior livable area: 1,814 sqft
Property
Parking
- Total spaces: 2
- Parking features: Covered, Driveway, Garage Door Opener, Ground Level, Parking Pad
- Attached garage spaces: 2
- Has uncovered spaces: Yes
- Details: Garage Dimensions: 21x23
Features
- Levels: One
- Stories: 1
- Patio & porch: Covered, Front Porch, Patio, Porch, Rear Porch, Screened
- Exterior features: Awning(s), Irrigation System, Lighting, Private Mailbox, Private Yard, Sidewalk
- Has view: Yes
- View description: City, Water, Pond
- Has water view: Yes
- Water view: Water,Pond
- Waterfront features: Waterfront, River Access
- Body of water: MANATEE RIVER
Lot
- Size: 9,117 Square Feet
- Dimensions: 72 x 151 x 125 x 152
- Features: Landscaped, Level, Sidewalk, Unincorporated, Above Flood Plain
- Residential vegetation: Mature Landscaping, Trees/Landscaped
Details
- Parcel number: 516116809
- Zoning: PDR
- Special conditions: None
Construction
Type & style
- Home type: SingleFamily
- Architectural style: Florida,Traditional
- Property subtype: Single Family Residence
Materials
- Block, Stucco
- Foundation: Slab
- Roof: Shingle
Condition
- Completed
- New construction: No
- Year built: 2017
Details
- Builder name: Neal Communities
Utilities & green energy
- Sewer: Public Sewer
- Water: Public
- Utilities for property: BB/HS Internet Available, Cable Available, Electricity Connected, Phone Available, Public, Sewer Connected, Underground Utilities, Water Connected
Green energy
- Indoor air quality: No Smoking-Interior Buildg
Community & HOA
Community
- Features: Fishing, Intracoastal Waterway, River, Water Access, Waterfront, Deed Restrictions, Fitness Center, Gated Community - No Guard, Golf Carts OK, Irrigation-Reclaimed Water, No Truck/RV/Motorcycle Parking, Park, Playground, Pool, Sidewalks
- Security: Gated Community, Smoke Detector(s)
- Pet fee: $0 monthly
- Subdivision: RIVERS REACH PH I-B & I-C
HOA
- Has HOA: Yes
- Amenities included: Fence Restrictions, Fitness Center, Gated, Park, Playground, Pool, Recreation Facilities, Spa/Hot Tub, Vehicle Restrictions
- Services included: Common Area Taxes, Community Pool, Manager, Pool Maintenance, Recreational Facilities
- HOA fee: $12 monthly
- HOA name: Leland MGMT: Julie Jensen
- HOA phone: 321-204-1642
Location
- Region: Parrish
Financial & listing details
- Price per square foot: $209/sqft
- Tax assessed value: $322,142
- Annual tax amount: $7,613
- Date on market: 4/29/2026
- Cumulative days on market: 22 days
- Listing terms: Cash,Conventional,FHA,VA Loan
- Ownership: Fee Simple
- Total actual rent: 0
- Electric utility on property: Yes
- Road surface type: Paved, Asphalt
Price history
| Date | Event | Price |
|---|---|---|
| 7/20/2026 | Sold | $380,000-2.5%$209/sqft |
Source:  Stellar MLS #A4691635 Report a problem Stellar MLS #A4691635 Report a problem | ||
| 7/8/2026 | Contingent | $389,900$215/sqft |
Source: Stellar MLS #A4691635 Report a problem | ||
| 6/10/2026 | Pending sale | $389,900$215/sqft |
Source: Stellar MLS #A4691635 Report a problem | ||
| 6/10/2026 | Listing removed | $389,900$215/sqft |
Source: Stellar MLS #A4691635 Report a problem | ||
| 5/21/2026 | Pending sale | $389,900$215/sqft |
Source: Stellar MLS #A4691635 Report a problem | ||
| 5/13/2026 | Price change | $389,900-2.5%$215/sqft |
Source: Stellar MLS #A4691635 Report a problem | ||
| 4/29/2026 | Listed for sale | $399,900-7%$220/sqft |
Source: Stellar MLS #A4691635 Report a problem | ||
| 7/18/2024 | Listing removed | -- |
Source: Stellar MLS #A4613767 Report a problem | ||
| 6/13/2024 | Listed for sale | $429,900-4.4%$237/sqft |
Source: Stellar MLS #A4613767 Report a problem | ||
| 9/1/2023 | Listing removed | -- |
Source: Stellar MLS #A4575111 Report a problem | ||
| 7/28/2023 | Price change | $449,900-2.2%$248/sqft |
Source: Stellar MLS #A4575111 Report a problem | ||
| 7/14/2023 | Price change | $459,900-2.1%$254/sqft |
Source: Stellar MLS #A4575111 Report a problem | ||
| 6/29/2023 | Listed for sale | $469,900-18.3%$259/sqft |
Source: Stellar MLS #A4575111 Report a problem | ||
| 6/9/2022 | Listing removed | -- |
Source:  Exit Realty Report a problem Exit Realty Report a problem | ||
| 5/17/2022 | Price change | $575,000-4.2%$317/sqft |
Source: Stellar MLS #A4526219 Report a problem | ||
| 4/26/2022 | Price change | $599,999-3.2%$331/sqft |
Source: Stellar MLS #A4526219 Report a problem | ||
| 4/21/2022 | Price change | $620,000+7.8%$342/sqft |
Source: Stellar MLS #A4526219 Report a problem | ||
| 3/22/2022 | Pending sale | $575,000$317/sqft |
Source: Stellar MLS #A4526219 Report a problem | ||
| 3/1/2022 | Listed for sale | $575,000+79.7%$317/sqft |
Source: Stellar MLS #A4526219 Report a problem | ||
| 4/23/2021 | Sold | $320,000-1.5%$176/sqft |
Source: Public Record Report a problem | ||
| 3/4/2021 | Pending sale | $324,900$179/sqft |
Source: Stellar MLS #A4492348 Report a problem | ||
| 2/25/2021 | Listed for sale | $324,900+35.5%$179/sqft |
Source: Stellar MLS #A4492348 Report a problem | ||
| 2/7/2017 | Sold | $239,759$132/sqft |
Source: Public Record Report a problem | ||
Public tax history
| Year | Property taxes | Tax assessment |
|---|---|---|
| 2025 | $7,614 -2.6% | $322,142 -10.6% |
| 2024 | $7,815 -2.5% | $360,334 -1.9% |
| 2023 | $8,015 +8.7% | $367,363 +10% |
| 2022 | $7,374 +31.3% | $333,966 +54.3% |
| 2021 | $5,615 +1.7% | $216,427 +1.4% |
| 2020 | $5,520 +4.7% | $213,439 -3% |
| 2019 | $5,271 | $220,129 +1.9% |
| 2018 | $5,271 +4.9% | $216,030 +517.2% |
| 2017 | $5,027 | $35,000 +234.5% |
| 2016 | -- | $10,464 |
Find assessor info on the county website
Neighborhood: 34219
Nearby homes
- $510,0003 bd3 ba2.1k sqft1311 Thornbury Dr, Parrish, FL 34219Sold

- $413,2003 bd2 ba1.8k sqft1303 Thornbury Dr, Parrish, FL 34219Off Market

- $446,7003 bd2 ba1.8k sqft1315 Thornbury Dr, Parrish, FL 34219Off Market
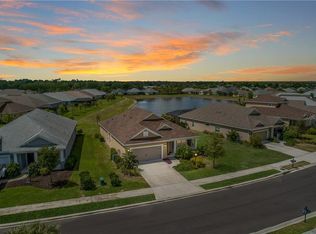
- $499,1004 bd2 ba2.4k sqft16914 Myrtle Hill Ln, Parrish, FL 34219Off Market
- $498,5003 bd3 ba2.1k sqft16910 Myrtle Hill Ln, Parrish, FL 34219Off Market
- $507,8003 bd3 ba2k sqft1319 Thornbury Dr, Parrish, FL 34219Off Market
- $573,100-- bd-- ba-- sqft1228 Thornbury Dr, Parrish, FL 34219Off Market
- $430,0003 bd2 ba2.2k sqft1219 Thornbury Dr, Parrish, FL 34219Sold
Nearby schools
GreatSchools rating
- 8/10Annie Lucy Williams Elementary SchoolGrades: PK-5Distance: 3.8 mi
- 5/10Buffalo Creek Middle SchoolGrades: 6-8Distance: 8.4 mi
- 5/10Parrish Community High SchoolGrades: 9-12Distance: 6.2 mi
Schools provided by the listing agent
- Elementary: Annie Lucy Williams Elementary
- Middle: Buffalo Creek Middle
- High: Parrish Community High
Source: Stellar MLS. This data may not be complete. We recommend contacting the local school district to confirm school assignments for this home.
Get a cash offer in 3 minutes
Find out how much your home could sell for in as little as 3 minutes with a no-obligation cash offer.
Estimated market value
$380,000
Get a cash offer in 3 minutes
Find out how much your home could sell for in as little as 3 minutes with a no-obligation cash offer.
Estimated market value
$380,000
- Florida
- Manatee County
- Parrish
- 34219
- 1307 THORNBURY DRIVE
Nearby cities
Nearby zip codes
Other Parrish Topics
