Exquisite all brick ''Oak Ridge Flattop'' in Powell! 3BD/2BA. This picturesque home from 1941 has been kept in pristine condition along with extensive landscaping. Originally built in Oak Ridge and moved to Powell in the early 1950's. Over 2.5 acres with an additional 1,560 sqft modular home on the adjacent lot perfect to have extra storage or use as an investment property! Over 37 years, the homeowners have designed and planned out the park-like landscaping all around the property, resulting in your own secluded oasis! Inside the home you will find many built-ins highlighting an attention to detail. The quaint kitchen features all original painted cabinets and plenty of southern charm. Large open family room features a rustic wood burning stove as you continue into an optional dining space or game area. Down in the sunken den is an additional wood burning fireplace and the perfect spot to relax and enjoy family movie night! Just off the den is the inviting master bedroom with lovely hardwood parquet flooring, vaulted ceiling, beautiful exposed brick wall, and an expansive private en-suite. With a split bedroom floor plan, the additional bedrooms and a bonus room are conveniently located just off the other side of the kitchen. Secondary bathroom located just in the hallway. Fantastic laundry/utility room has plenty of space for extra storage. Outside you truly will love the peaceful surroundings with TONS of deck space to entertain or relax on! The opportunities are endless! Amazing location- minutes away from downtown, and just around the corner from shops, restaurants and great schools! Call TODAY to schedule your showing!
Closed
$360,000
1307 W Beaver Creek Dr, Powell, TN 37849
3beds
1,684sqft
Residential
Built in 1941
2.64 Acres Lot
$404,400 Zestimate®
$214/sqft
$2,560 Estimated rent
Home value
$404,400
$380,000 - $433,000
$2,560/mo
Zestimate® history
Owner options
List your home for rent
$2,560/mo
Rent Zestimate®
Find your next renter with Zillow Rental Manager. Plus, with online applications, you can quickly screen prospective tenants – for free.
$2,560/mo
Rent Zestimate®
Refinance and save
$2,095/mo
Est. payment
Refinancing to a lower rate could help reduce your monthly payments and save thousands over the life of the loan.
$2,095/mo
Est. payment
Explore your selling options
Work with a Zillow partner agent
Leverage their expertise and Zillow's premium Showcase listings to get your home seen by more buyers.
Get startedList with your own agent
Get your home in front of millions of buyers by listing it on Zillow.
Learn how to do itSell it yourself
Take full control of how buyers see your home on Zillow by listing For Sale by Owner (FSBO).
List your homeWhat's special
Zillow last checked:
Listing updated:
Listed by:
Carl Young 865-281-1321,
Young Marketing Group, Realty Executives,
R. J. Duncan,
Young Marketing Group, Realty Executives
Bought with:
Laura Bailey, 217619
The Bailey Group, Realty Executives
Source: RealTracs MLS as distributed by MLS GRID,MLS#: 2825639
Facts & features
Interior
Bedrooms & bathrooms
- Bedrooms: 3
- Bathrooms: 2
- Full bathrooms: 2
- Main level bedrooms: 3
Bedroom 1
- Features: Walk-In Closet(s)
- Level: Walk-In Closet(s)
Kitchen
- Features: Pantry
- Level: Pantry
Heating
- Central, Electric, Heat Pump
Cooling
- Central Air, Ceiling Fan(s)
Appliances
- Included: Dishwasher, Microwave, Refrigerator, Oven
- Laundry: Washer Hookup, Electric Dryer Hookup
Features
- Ceiling Fan(s)
- Flooring: Carpet, Other, Parquet, Vinyl
- Basement: Crawl Space
- Number of fireplaces: 2
- Fireplace features: Wood Burning
Interior area
- Total structure area: 1,684
- Total interior livable area: 1,684 sqft
- Finished area above ground: 1,684
Property
Parking
- Total spaces: 1
- Parking features: Attached
- Attached garage spaces: 1
Features
- Levels: One
- Stories: 1
- Patio & porch: Patio, Deck
Lot
- Size: 2.64 Acres
- Dimensions: 120 x 320.44 x IRR
- Features: Other, Level
Details
- Parcel number: 056 130
- Special conditions: Standard
Construction
Type & style
- Home type: SingleFamily
- Architectural style: Traditional
- Property subtype: Residential
Materials
- Frame, Vinyl Siding, Other, Brick
Condition
- New construction: No
- Year built: 1941
Community & HOA
Community
- Security: Smoke Detector(s)
Location
- Region: Powell
Financial & listing details
- Price per square foot: $214/sqft
- Tax assessed value: $259,900
- Annual tax amount: $588
- Date on market: 5/1/2025
Price history
| Date | Event | Price |
|---|---|---|
| 10/12/2023 | Sold | $360,000+2.9%$214/sqft |
Source:  RealTracs MLS as distributed by MLS GRID #2825639 Report a problem RealTracs MLS as distributed by MLS GRID #2825639 Report a problem | ||
| 9/13/2023 | Pending sale | $350,000$208/sqft |
Source:  East Tennessee Realtors #1239118 Report a problem East Tennessee Realtors #1239118 Report a problem | ||
| 9/8/2023 | Listed for sale | $350,000$208/sqft |
Source: East Tennessee Realtors #1239118 Report a problem | ||
Public tax history
| Year | Property taxes | Tax assessment |
|---|---|---|
| 2025 | $1,010 | $64,975 |
| 2024 | $1,010 +71.8% | $64,975 +71.7% |
| 2023 | $588 | $37,850 |
| 2022 | $588 +35.2% | $37,850 +84.4% |
| 2021 | $435 | $20,525 -75% |
| 2020 | $435 | $82,100 |
| 2019 | $435 | $82,100 |
| 2018 | $435 | -- |
| 2017 | $435 +4.1% | $20,525 |
| 2016 | $418 | -- |
| 2015 | $418 | -- |
| 2014 | $418 0% | -- |
| 2013 | $418 -2.5% | -- |
| 2012 | $429 | -- |
| 2011 | $429 | $18,175 |
| 2010 | $429 | $18,175 |
| 2009 | $429 -19.5% | $18,175 -8.2% |
| 2008 | $533 | $19,800 |
| 2007 | -- | $19,800 |
| 2006 | -- | $19,800 |
| 2005 | -- | $19,800 +7.3% |
| 2004 | -- | $18,450 |
| 2003 | -- | $18,450 |
| 2002 | -- | $18,450 |
| 2001 | -- | $18,450 +14.1% |
| 2000 | -- | $16,175 |
Find assessor info on the county website
Neighborhood: 37849
Nearby homes
- $330,0003 bd2 ba1.7k sqft1311 W Beaver Creek Dr, Powell, TN 37849Sold

- $320,0003 bd2 ba1.5k sqft1310 W Beaver Creek Dr, Powell, TN 37849For Sale

- $295,0003 bd2 ba1.5k sqft1312 W Beaver Creek Dr, Powell, TN 37849For Sale
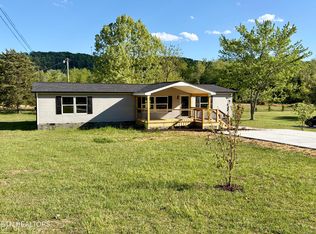
- $317,7003 bd2 ba1.4k sqft1105 W Beaver Creek Dr, Powell, TN 37849Off Market
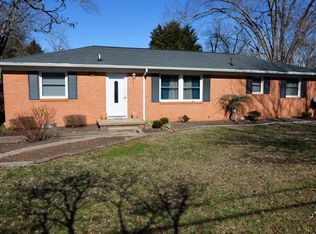
- $499,1004 bd3 ba3.1k sqft1308 W Beaver Creek Dr, Powell, TN 37849Off Market
- $370,0003 bd2 ba1.3k sqft1316 W Beaver Creek Dr, Powell, TN 37849Sold
- $1,209,3003 bd1 ba1.9k sqft1301 W Beaver Creek Dr, Powell, TN 37849Off Market
- $328,5003 bd2 ba1.6k sqft7305 Betenia Rd, Powell, TN 37849Off Market
Nearby schools
GreatSchools rating
- 5/10Powell Elementary SchoolGrades: PK-5Distance: 0.8 mi
- 7/10Powell Middle SchoolGrades: 6-8Distance: 1.8 mi
- 5/10Powell High SchoolGrades: 9-12Distance: 0.8 mi
Schools provided by the listing agent
- Elementary: Powell Elementary
- Middle: Powell Middle School
- High: Powell High School
Source: RealTracs MLS as distributed by MLS GRID. This data may not be complete. We recommend contacting the local school district to confirm school assignments for this home.
Get a cash offer in 3 minutes
Find out how much your home could sell for in as little as 3 minutes with a no-obligation cash offer.
Estimated market value
$404,400
Get a cash offer in 3 minutes
Find out how much your home could sell for in as little as 3 minutes with a no-obligation cash offer.
Estimated market value
$404,400
- Tennessee
- Knox County
- Powell
- 37849
- 1307 W Beaver Creek Dr
Nearby cities
Nearby zip codes
Other Powell Topics
