NEW 3BR/2BA home in Powell, conveniently located near schools, shopping, and medical facilities. The large open floor plan features a kitchen with 8 ft island, barn door pantry & coffee bar. Living rm w/ a custom shelving. Spacious en-suite features: soaking tub, tiled shower, double vanity & walk-in closet. Hall bath also features double vanity. New covered front porch with wrought iron spindles and new back deck. Level backyard with storage shed. Professional landscaping. Concrete driveway with turnaround. Upgraded to a Smart Comfort (Energy Efficient Home) Move-in ready **Note CRS & KGIS show old mobile home that was removed not the new one**
For sale
Price cut: $5K (7/9)
$320,000
1310 W Beaver Creek Dr, Powell, TN 37849
3beds
1,568sqft
:
Get pre-qualified$1,851/mo
Single Family Residence
Built in 2024
0.36 Acres Lot
$-- Zestimate®
$204/sqft
$-- HOA
What's special
Walk-in closetSpacious en-suiteLarge open floor planCoffee barNew back deckBarn door pantryProfessional landscaping
- 106 days |
- 674 |
- 47 |
Zillow last checked:
Listing updated:
Listed by:
Laura Bailey 865-947-9000,
The Bailey Group, Realty Executives 865-947-9000
Source: East Tennessee Realtors,MLS#: 1337714
Facts & features
Interior
Bedrooms & bathrooms
- Bedrooms: 3
- Bathrooms: 2
- Full bathrooms: 2
Heating
- Central, Heat Pump, Electric
Cooling
- Central Air, Ceiling Fan(s)
Appliances
- Included: Dishwasher, Range, Refrigerator
Features
- Pantry, Eat-in Kitchen
- Flooring: Vinyl
- Basement: Crawl Space
- Has fireplace: No
- Fireplace features: None
Interior area
- Total structure area: 1,568
- Total interior livable area: 1,568 sqft
Property
Parking
- Parking features: Off Street
Lot
- Size: 0.36 Acres
- Features: Level
Details
- Additional structures: Storage
- Parcel number: 056MB00104
Construction
Type & style
- Home type: SingleFamily
- Property subtype: Single Family Residence
Materials
- Vinyl Siding, Frame
Condition
- Year built: 2024
Utilities & green energy
- Sewer: Public Sewer
- Water: Public
Community & HOA
Community
- Subdivision: W N Sexton Estate Resub
Location
- Region: Powell
Financial & listing details
- Price per square foot: $204/sqft
- Tax assessed value: $41,300
- Annual tax amount: $160
- Date on market: 4/21/2026
Estimated market value
Not available
Estimated sales range
Not available
Not available
Price history
| Date | Event | Price |
|---|---|---|
| 7/9/2026 | Price change | $320,000-1.5%$204/sqft |
Source:  East Tennessee Realtors #1337714 Report a problem East Tennessee Realtors #1337714 Report a problem | ||
| 6/26/2026 | Price change | $325,000-0.8%$207/sqft |
Source: East Tennessee Realtors #1337714 Report a problem | ||
| 6/12/2026 | Price change | $327,500-0.8%$209/sqft |
Source: East Tennessee Realtors #1337714 Report a problem | ||
| 6/5/2026 | Price change | $330,000-1.5%$210/sqft |
Source: East Tennessee Realtors #1337714 Report a problem | ||
| 5/26/2026 | Price change | $335,000-1.4%$214/sqft |
Source: East Tennessee Realtors #1337714 Report a problem | ||
| 5/13/2026 | Price change | $339,900-2.9%$217/sqft |
Source: East Tennessee Realtors #1337714 Report a problem | ||
| 4/21/2026 | Listed for sale | $349,900$223/sqft |
Source: East Tennessee Realtors #1337714 Report a problem | ||
Public tax history
| Year | Property taxes | Tax assessment |
|---|---|---|
| 2025 | $160 | $10,325 |
| 2024 | $160 | $10,325 |
| 2023 | $160 | $10,325 |
| 2022 | $160 +11.1% | $10,325 +51.8% |
| 2021 | $144 | $6,800 -75% |
| 2020 | $144 | $27,200 |
| 2019 | $144 | $27,200 |
| 2018 | $144 | -- |
| 2017 | $144 -14.8% | $6,800 |
| 2016 | $169 | -- |
| 2015 | $169 -0.2% | -- |
| 2014 | $169 | -- |
| 2013 | $169 +5.5% | -- |
| 2012 | $160 | -- |
| 2011 | $160 | $6,800 |
| 2010 | $160 | $6,800 |
| 2009 | $160 -7.9% | $6,800 +5% |
| 2008 | $174 +0% | $6,475 |
| 2007 | $174 | $6,475 |
| 2006 | $174 | $6,475 |
| 2005 | $174 -16.8% | $6,475 -8.5% |
| 2004 | $209 | $7,075 |
| 2003 | $209 | $7,075 |
| 2002 | -- | $7,075 |
| 2001 | -- | $7,075 +130.1% |
| 2000 | -- | $3,075 |
Find assessor info on the county website
Monthly payment
Est. payment
Payment breakdown
Explore the cost of this home by adjusting the details. Changes won't be saved.Climate risks
Neighborhood: 37849
Nearby schools
GreatSchools rating
- 5/10Powell Elementary SchoolGrades: PK-5Distance: 0.8 mi
- 7/10Powell Middle SchoolGrades: 6-8Distance: 1.8 mi
- 5/10Powell High SchoolGrades: 9-12Distance: 0.8 mi
Schools provided by the listing agent
- Elementary: Powell
- Middle: Powell
- High: Powell
Source: East Tennessee Realtors. This data may not be complete. We recommend contacting the local school district to confirm school assignments for this home.
- $295,0003 bd2 ba1.5k sqft1312 W Beaver Creek Dr, Powell, TN 37849For Sale
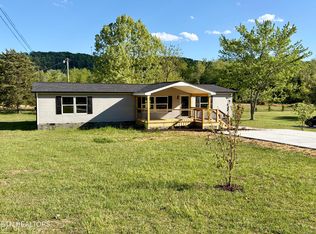
- $497,3004 bd3 ba3.1k sqft1308 W Beaver Creek Dr, Powell, TN 37849Off Market
- $370,0003 bd2 ba1.3k sqft1316 W Beaver Creek Dr, Powell, TN 37849Sold
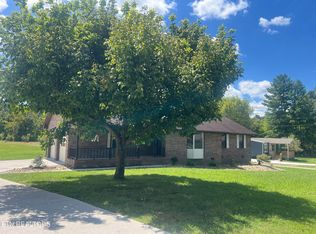
- $368,7503 bd2 ba1.7k sqft7237 Oakmeade Rd, Powell, TN 37849Sold

- $330,0003 bd2 ba1.7k sqft1311 W Beaver Creek Dr, Powell, TN 37849Sold
- $360,0003 bd2 ba1.6k sqft1307 W Beaver Creek Dr, Powell, TN 37849Sold
- $322,0003 bd2 ba1.5k sqft1320 W Beaver Creek Dr, Powell, TN 37849Sold
- $272,8003 bd1 ba1.3k sqft7233 Oakmeade Rd, Powell, TN 37849Off Market
A local agent can set up tours, give advice and negotiate with sellers.
A local lender can help you make sure your offer is ready when you are.
Similar homes
- $295,0003 bd2 ba1.5k sqft1312 W Beaver Creek Dr, Powell, TN 37849For Sale
 MLS ID #1337645, Laura Bailey, The Bailey Group, Realty Executives. East Tennessee Realtors
 - $319,9003 bd2 ba1.4k sqft8135 Harmon Rd, Powell, TN 37849For Sale
 MLS ID #1345340, Beatrice Carter, The Real Estate Firm, Inc.. East Tennessee Realtors
 - $337,9003 bd2 ba1.5k sqft2337 Scanlon Ct, Powell, TN 37849For Sale
 MLS ID #1344223, Laura Bailey, The Bailey Group, Realty Executives. East Tennessee Realtors
 - $295,0003 bd2 ba1.8k sqft167 Cheynne Ln, Powell, TN 37849For Sale
 MLS ID #1344080, Jeremy Pitts, ReMax Preferred Properties, In. East Tennessee Realtors
 - $339,9003 bd4 ba2.1k sqft7715 Windsong Rd, Powell, TN 37849For SaleMLS ID #1349755, Laura Bailey, The Bailey Group, Realty Executives. East Tennessee Realtors
- $319,9003 bd3 ba1.5k sqft2312 Denham Way, Powell, TN 37849For SaleMLS ID #1331538, William C. Prichard, Wingman Realty. East Tennessee Realtors
- $399,9004 bd2 ba1.9k sqft326 Tillery Rd, Powell, TN 37849For SaleMLS ID #1350207, Justin Treadwell, The Real Estate Firm, Inc.. East Tennessee Realtors
- $359,9003 bd3 ba2.2k sqft7769 Maida Vale Cir, Powell, TN 37849For SaleMLS ID #1335257, Shawn Smith, Dream House Realty. East Tennessee Realtors
- $324,9003 bd2 ba1.5k sqft2510 Emoriland Blvd, Knoxville, TN 37917For SaleMLS ID #1350090, Rob Howard, Keller Williams West Knoxville. East Tennessee Realtors
- $387,9003 bd3 ba2.1k sqft7847 Dawnview Rd, Powell, TN 37849For SaleMLS ID #1340068, Tim Sharp, Tennessee Life Real Estate Professionals. East Tennessee Realtors
- $339,9004 bd3 ba1.5k sqft5506 Cedar Heights Rd, Knoxville, TN 37912For SaleMLS ID #1344905, William C. Prichard, Wingman Realty. East Tennessee Realtors
- $--2 bd2 ba1.9k sqft1703 Charles Dr, Knoxville, TN 37918AuctionMLS ID #1343598, Kenny Phillips, Powell Auction & Realty,LLC. East Tennessee Realtors
- $359,9004 bd2 ba1.9k sqft258 Old Tacora Hills Rd, Clinton, TN 37716For SaleMLS ID #1350733, Dillon Boshears, Rocky Top Realty. East Tennessee Realtors
- $349,9003 bd2 ba1.5k sqft106 Moccasin Hollow Ln, Clinton, TN 37716For SaleMLS ID #1349407, Stacey Brandau, Realty Executives Associates. East Tennessee Realtors
- $349,9003 bd2 ba1.4k sqft6829 Saint Croix Ln, Knoxville, TN 37918For SaleMLS ID #1347930, Mark S. Heatherly, eRealty Concepts, LLC. East Tennessee Realtors
- $390,0003 bd3 ba1.8k sqft6630 Provincial Dr, Knoxville, TN 37909For SaleMLS ID #1350782, Karen Albright, Opendoor Brokerage, LLC. East Tennessee Realtors
- $334,9004 bd2 ba1.7k sqft8780 Highland View Rd, Knoxville, TN 37938For SaleMLS ID #1347056, Chelsea Cassidy, Keller Williams Realty. East Tennessee Realtors
- $374,0004 bd3 ba1.6k sqft1216 Pilleaux Dr, Knoxville, TN 37912For SaleMLS ID #1336841, Josh Braden, Southern Homes & Farms, LLC. East Tennessee Realtors
- $299,0003 bd2 ba1.2k sqft2000 N Park Blvd, Knoxville, TN 37917For SaleMLS ID #1336844, Josh Braden, Southern Homes & Farms, LLC. East Tennessee Realtors
- $277,9002 bd3 ba1.6k sqft7809 Stone Garden Way, Powell, TN 37849For SaleMLS ID #1345050, Laura Bailey, The Bailey Group, Realty Executives. East Tennessee Realtors
