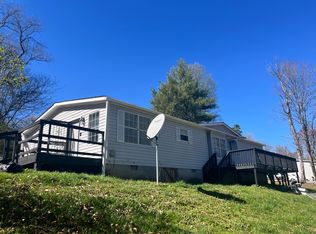
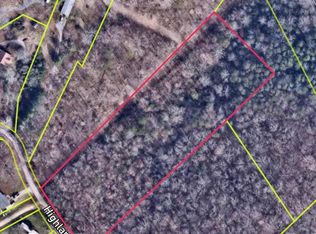
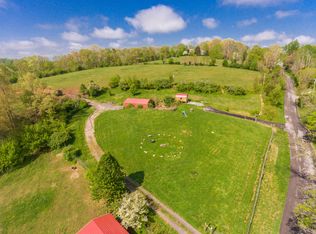
Welcome to your own private retreat! Nestled on over 4 acres, this like-new 2024 home offers the perfect blend of modern comfort and peaceful country living. Boasting 1,792 square feet, four spacious bedrooms, and two full bathrooms, this thoughtfully designed home features an open-concept floor plan that's ideal for both everyday living and entertaining. The kitchen offers a large center island, abundant cabinet space, and overlooks the spacious living and dining areas. The oversized primary suite provides a relaxing escape with a massive walk-in closet and an ensuite bath featuring a walk-in shower. Three additional bedrooms offer flexibility for family, guests, or a home office. Step outside onto the back deck and enjoy the beauty of your mostly wooded surroundings, where abundant wildlife and tranquil views create the perfect setting for morning coffee or evening relaxation. Enjoy the privacy of country living while being conveniently located just minutes from Norris Lake, shopping, and downtown Knoxville. Whether you're looking for a full-time residence or a peaceful getaway, this move-in-ready home offers the perfect balance of space, privacy, and convenience.
Active
Price cut: $5K (9/10)
$324,900
8780 Highland View Rd, Knoxville, TN 37938
4beds
1,792sqft
Single Family Residence
Built in 2024
4.1 Acres Lot
$-- Zestimate®
$181/sqft
$-- HOA
What's special
Large center islandPeaceful mostly wooded surroundingsAbundant wildlifeTrue retreatInviting open-concept designThree additional bedroomsWell-appointed kitchen
- 99 days
- 788
- 54
Zillow last checked:
Listing updated:
Listed by:
Chelsea Cassidy 865-363-0751,
Keller Williams Realty 865-862-8318
Source: East Tennessee Realtors,MLS#: 1347056
Facts & features
Interior
Bedrooms & bathrooms
- Bedrooms: 4
- Bathrooms: 2
- Full bathrooms: 2
Heating
- Central
Cooling
- Central Air, Ceiling Fan(s)
Appliances
- Included: Dishwasher, Microwave, Range, Refrigerator, Self Cleaning Oven
Features
- Walk-In Closet(s), Kitchen Island, Eat-in Kitchen
- Flooring: Vinyl
- Windows: ENERGY STAR Qualified Windows
- Basement: None
- Has fireplace: No
- Fireplace features: None
Interior area
- Total structure area: 1,792
- Total interior livable area: 1,792 sqft
Property
Parking
- Parking features: Main Level
Features
- Has view: Yes
- View description: Country Setting, Trees/Woods
Lot
- Size: 4.1 Acres
- Features: Private, Wooded, Rolling Slope
Details
- Parcel number: 027 20307
Construction
Type & style
- Home type: SingleFamily
- Property subtype: Single Family Residence
Materials
- Vinyl Siding, Block
Condition
- Year built: 2024
Utilities & green energy
- Sewer: Septic Tank
- Water: Public
Community & HOA
Community
- Security: Smoke Detector(s)
Location
- Region: Knoxville
Financial & listing details
- Price per square foot: $181/sqft
- Date on market: 7/5/2026
Estimated market value
Not available
Estimated sales range
Not available
Not available
Price history
| Date | Event | Price |
|---|---|---|
| 9/10/2026 | Price change | $324,900-1.5%$181/sqft |
Source:  East Tennessee Realtors #1347056 Report a problem East Tennessee Realtors #1347056 Report a problem | ||
| 8/24/2026 | Price change | $329,900-1.5%$184/sqft |
Source: East Tennessee Realtors #1347056 Report a problem | ||
| 8/4/2026 | Price change | $334,900-1.5%$187/sqft |
Source: East Tennessee Realtors #1347056 Report a problem | ||
| 7/18/2026 | Price change | $339,900-2.9%$190/sqft |
Source: East Tennessee Realtors #1347056 Report a problem | ||
| 7/5/2026 | Listed for sale | $349,900$195/sqft |
Source: East Tennessee Realtors #1347056 Report a problem | ||
Public tax history
Tax history is unavailable.
Monthly payment
Est. payment
Payment breakdown
Explore the cost of this home by adjusting the details. Changes won't be saved.Climate risks
Neighborhood: 37938

Similar homes
- $349,0004 bd3 ba2.4k sqft4410 Hallsdale Cir, Knoxville, TN 37938Active
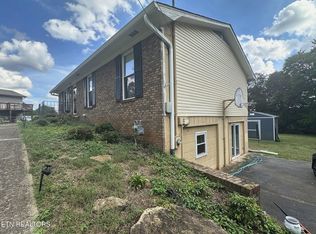
 MLS ID #1357899, David Oliver, TN Real Estate & Auction, LLC. East Tennessee Realtors
 - $349,0003 bd2 ba1.2k sqft746 John Romines Way, Knoxville, TN 37918Active
 MLS ID #1353498, Doug Hundley, Realty Executives Associates. East Tennessee Realtors
 - $349,9003 bd3 ba1.4k sqft7900 Quail Run Rd, Knoxville, TN 37938Active
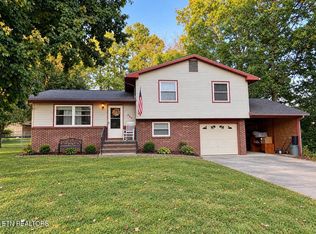 MLS ID #1354497, Laura Bailey, The Bailey Group, Realty Executives. East Tennessee Realtors
 - $340,0004 bd2 ba1.8k sqft4417 Silverhill Dr, Knoxville, TN 37921Active
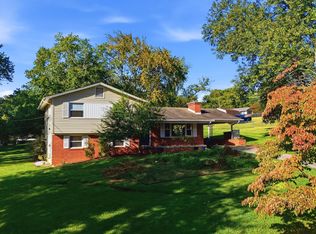 MLS ID #1358139, Rob Howard, Keller Williams West Knoxville. East Tennessee Realtors
 - $320,0002 bd2 ba1.5k sqft1513 Fair Dr, Knoxville, TN 37918ActiveMLS ID #1356132, Donna Beeco, CENTURY 21 Legacy. East Tennessee Realtors
- $335,0003 bd2 ba1.6k sqft4212 Felty Dr, Knoxville, TN 37918ActiveMLS ID #1345564, Tyler Robinson, Southern Charm Homes. East Tennessee Realtors
- $349,9003 bd2 ba1.6k sqft1427 Creekwood Dr, Knoxville, TN 37918ActiveMLS ID #1354764, Gretchen H. Hollifield, Roberts Real Estate. East Tennessee Realtors
- $310,0003 bd2 ba1.5k sqft7230 Beelertown Rd, Powell, TN 37849ActiveMLS ID #1353963, Laura Bailey, The Bailey Group, Realty Executives. East Tennessee Realtors
- $364,0004 bd3 ba1.6k sqft1216 Pilleaux Dr, Knoxville, TN 37912ActiveMLS ID #1336841, Josh Braden, Southern Homes & Farms, LLC. East Tennessee Realtors
- $319,9003 bd2 ba1.6k sqft4933 Azalea Dr, Knoxville, TN 37909ActiveMLS ID #1357849, Connie Roberts, Roberts Real Estate. East Tennessee Realtors
- $359,9003 bd2 ba1.7k sqft4408 Genny Lynn Dr, Knoxville, TN 37918ActiveMLS ID #1346050, Andreea Toader, Realty Executives Associates. East Tennessee Realtors
- $349,9992 bd2 ba1.4k sqft355 Lone Mountain Rd, Andersonville, TN 37705ActiveMLS ID #1345596, Mark Harrington, eXp Realty, LLC. East Tennessee Realtors
- $320,0004 bd2 ba1.7k sqft1516 Smallman Rd, Knoxville, TN 37920ActiveMLS ID #1353825, Breanna Weaver, Realty Executives Associates. East Tennessee Realtors
- $289,0004 bd2 ba1.4k sqft3792 Strong Rd, Mascot, TN 37806ActiveMLS ID #1358015, Dave Walter, Wallace. East Tennessee Realtors
- $485,0003 bd3 ba2.1k sqft6422 Tazewell Pike, Knoxville, TN 37918ActiveMLS ID #1355872, Kristy Clow, Honors Real Estate Services LLC. East Tennessee Realtors
- $355,0004 bd3 ba2.4k sqft441 Lewallen Hollow Ln, Clinton, TN 37716For Sale
 MLS ID #3592586, Melody Young. RealTracs MLS as distributed by MLS GRID
 - $389,9004 bd2 ba1.9k sqft326 Tillery Rd, Powell, TN 37849ActiveMLS ID #1350207, Justin Treadwell, The Real Estate Firm, Inc.. East Tennessee Realtors
- $320,0002 bd2 ba2k sqft3606 Delrose Dr, Knoxville, TN 37914ActiveMLS ID #1351870, Kristy Clow, Honors Real Estate Services LLC. East Tennessee Realtors
- $319,0003 bd2 ba1.6k sqft1016 Oglewood Ave, Knoxville, TN 37917ActiveMLS ID #1355857, Jacob Bailey, King Real Estate Services,Inc. East Tennessee Realtors
- $--3 bd2 ba1.9k sqft205 Hillcrest Ave, Rocky Top, TN 37769ActiveMLS ID #1357496, Jason Deel, JD's Realty & Auction, LLC. East Tennessee Realtors
