Stunning Lincoln Park Duplex with Private Entrance lives like a Single Family Home! This bright and spacious 3 bedroom, 2.2 bath plus family room and rec room area offers breathtaking finishes, great floor plan and a clean lined convenient lifestyle like no other. Enter this sun drenched wide space featuring hardwood floors, formal dining room space with chic chandelier leading into timeless white kitchen with Bosch, Wolf and Subzero appliances, stone counter tops and dramatic center island! A convenient covered deck with hard gas line for grilling leads to sensational bricked in patio and awesome private fenced in yard. King sized primary suite has large walk in closet with professionally outfitted walk in closet and white marble spa bath with steam shower double vanities and separate tub. Lower level has high ceilings lots of windows with spacious family room plus playroom area and 2 very spacious bedrooms with a beautiful shared bath. Large laundry room, wine refrigerator, mud room and an amazing wrap around fenced in and turfed yard with mature landscaping and putting/chipping green being a few of the many features of this unit making it feel like a house. Unit includes 1 attached heated deeded garage space and 2nd attached deeded heated garage is available for purchase. Fantastic lifestyle in a professionally managed elevator boutique building with extra common yard space, book share and package area in gated entry. Very convenient and quiet Oscar Mayer School district location with 4 parks, Avli, Starbucks and Lake Shore Fitness all right out your door! This is a one of a kind lifestyle and investment!
Closed
$1,099,000
1307 W Wrightwood Ave APT 101, Chicago, IL 60614
3beds
2,540sqft
Condominium, Duplex, Single Family Residence
Built in 2011
-- sqft lot
$1,309,700 Zestimate®
$433/sqft
$7,667 Estimated rent
Home value
$1,309,700
$1.22M - $1.43M
$7,667/mo
Zestimate® history
Owner options
List your home for rent
$7,667/mo
Rent Zestimate®
Find your next renter with Zillow Rental Manager. Plus, with online applications, you can quickly screen prospective tenants – for free.
$7,667/mo
Rent Zestimate®
Refinance and save
$7,139/mo
Est. payment
Refinancing to a lower rate could help reduce your monthly payments and save thousands over the life of the loan.
$7,139/mo
Est. payment
Explore your selling options
Work with a Zillow partner agent
Leverage their expertise and Zillow's premium Showcase listings to get your home seen by more buyers.
Get startedList with your own agent
Get your home in front of millions of buyers by listing it on Zillow.
Learn how to do itSell it yourself
Take full control of how buyers see your home on Zillow by listing For Sale by Owner (FSBO).
List your homeWhat's special
Zillow last checked:
Listing updated:
Listed by:
Jennifer Mills 312-751-0300,
Jameson Sotheby's Intl Realty
Bought with:
Millie Rosenbloom
Baird & Warner
Source: MRED as distributed by MLS GRID,MLS#: 12166445
Facts & features
Interior
Bedrooms & bathrooms
- Bedrooms: 3
- Bathrooms: 4
- Full bathrooms: 2
- 1/2 bathrooms: 2
Rooms
- Room types: Mud Room, Balcony/Porch/Lanai
Primary bedroom
- Features: Flooring (Hardwood), Window Treatments (Shades), Bathroom (Full)
- Level: Main
- Area: 156 Square Feet
- Dimensions: 13X12
Bedroom 2
- Features: Flooring (Carpet), Window Treatments (Shades)
- Level: Lower
- Area: 132 Square Feet
- Dimensions: 12X11
Bedroom 3
- Features: Flooring (Carpet), Window Treatments (Shades)
- Level: Lower
- Area: 144 Square Feet
- Dimensions: 12X12
Balcony porch lanai
- Level: Main
- Area: 105 Square Feet
- Dimensions: 15X7
Dining room
- Features: Flooring (Hardwood), Window Treatments (Plantation Shutters)
- Level: Main
- Area: 198 Square Feet
- Dimensions: 18X11
Family room
- Features: Flooring (Carpet), Window Treatments (Shades)
- Level: Lower
- Area: 532 Square Feet
- Dimensions: 28X19
Kitchen
- Features: Kitchen (Eating Area-Breakfast Bar, Island), Flooring (Hardwood), Window Treatments (Shades)
- Level: Main
- Area: 204 Square Feet
- Dimensions: 17X12
Laundry
- Level: Lower
- Area: 56 Square Feet
- Dimensions: 8X7
Living room
- Features: Flooring (Hardwood), Window Treatments (Plantation Shutters)
- Level: Main
- Area: 300 Square Feet
- Dimensions: 20X15
Mud room
- Features: Flooring (Ceramic Tile)
- Level: Lower
- Area: 30 Square Feet
- Dimensions: 6X5
Heating
- Natural Gas, Forced Air
Cooling
- Central Air
Appliances
- Included: Range, Microwave, Dishwasher, Refrigerator, Freezer, Washer, Dryer, Disposal, Humidifier
- Laundry: Washer Hookup, In Unit
Features
- Elevator
- Flooring: Hardwood
- Basement: Finished,Walk-Out Access
- Common walls with other units/homes: End Unit
Interior area
- Total structure area: 0
- Total interior livable area: 2,540 sqft
Property
Parking
- Total spaces: 2
- Parking features: Shared Driveway, Heated Garage, On Site, Garage Owned, Attached, Garage
- Attached garage spaces: 2
- Has uncovered spaces: Yes
Accessibility
- Accessibility features: No Disability Access
Features
- Patio & porch: Patio
- Exterior features: Balcony
Details
- Additional parcels included: 14293151031022,14293151031045
- Parcel number: 14293151031001
- Special conditions: None
- Other equipment: TV-Cable
Construction
Type & style
- Home type: Condo
- Property subtype: Condominium, Duplex, Single Family Residence
Materials
- Brick, Stone
Condition
- New construction: No
- Year built: 2011
Utilities & green energy
- Electric: Circuit Breakers
- Sewer: Public Sewer
- Water: Public
Community & HOA
HOA
- Has HOA: Yes
- Amenities included: Elevator(s), Sundeck
- Services included: Parking, Insurance, Exterior Maintenance, Lawn Care, Scavenger
- HOA fee: $670 monthly
Location
- Region: Chicago
Financial & listing details
- Price per square foot: $433/sqft
- Tax assessed value: $839,050
- Annual tax amount: $16,456
- Date on market: 9/23/2024
- Listing terms: Cash
- Ownership: Condo
Price history
| Date | Event | Price |
|---|---|---|
| 11/18/2024 | Sold | $1,099,000$433/sqft |
Source:  MRED as distributed by MLS GRID #12166445 Report a problem MRED as distributed by MLS GRID #12166445 Report a problem | ||
| 10/15/2024 | Pending sale | $1,099,000$433/sqft |
Source: MRED as distributed by MLS GRID #12166445 Report a problem | ||
| 9/26/2024 | Contingent | $1,099,000$433/sqft |
Source: MRED as distributed by MLS GRID #12166445 Report a problem | ||
| 9/23/2024 | Listed for sale | $1,099,000+12.7%$433/sqft |
Source: MRED as distributed by MLS GRID #12166445 Report a problem | ||
| 10/30/2017 | Sold | $975,000-2.5%$384/sqft |
Source: MRED as distributed by MLS GRID #09725004 Report a problem | ||
| 10/30/2017 | Listed for sale | $999,900$394/sqft |
Source: Baird & Warner #09725004 Report a problem | ||
| 9/5/2017 | Pending sale | $999,900$394/sqft |
Source: Baird & Warner #09725004 Report a problem | ||
| 8/17/2017 | Listed for sale | $999,900$394/sqft |
Source: Baird & Warner #09725004 Report a problem | ||
Public tax history
| Year | Property taxes | Tax assessment |
|---|---|---|
| 2024 | $16,857 +5.1% | $83,905 +10.4% |
| 2023 | $16,035 +2.6% | $75,999 |
| 2022 | $15,632 +2.3% | $75,999 |
| 2021 | $15,283 -28.4% | $75,999 -20.7% |
| 2020 | $21,358 +2.2% | $95,873 -7.9% |
| 2019 | $20,906 +1.7% | $104,055 |
| 2018 | $20,554 +16.7% | $104,055 +27.2% |
| 2017 | $17,613 +7.5% | $81,818 |
| 2016 | $16,387 +9.3% | $81,818 |
| 2015 | $14,993 +26.4% | $81,818 +28% |
| 2014 | $11,864 +2% | $63,944 |
| 2013 | $11,630 +1.4% | $63,944 |
| 2012 | $11,474 +314.1% | $63,944 +273.9% |
| 2011 | $2,771 | $17,101 |
Find assessor info on the county website
Neighborhood: Lincoln Park
Nearby homes
- $955,0003 bd4 ba-- sqft1307 W Wrightwood Ave APT 102, Chicago, IL 60614Sold

- $1,480,0003 bd3 ba2.4k sqft1307 W Wrightwood Ave APT 306, Chicago, IL 60614Sold
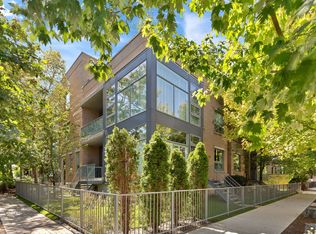
- $863,800-- bd-- ba-- sqft1307 W Wrightwood Ave #P30, Chicago, IL 60614Off Market
- $1,386,0003 bd4 ba2.5k sqft1307 W Wrightwood Ave APT 102, Chicago, IL 60614Off Market
- $783,100-- bd-- ba-- sqft1307 W Wrightwood Ave APT 106, Chicago, IL 60614Off Market
- $701,700-- bd-- ba-- sqft1307 W Wrightwood Ave #P27, Chicago, IL 60614Off Market
- $683,500-- bd-- ba-- sqft1307 W Wrightwood Ave #P28, Chicago, IL 60614Off Market
- $2,295,0005 bd4 ba4.3k sqft1307 W Wrightwood Ave APT 201, Chicago, IL 60614Sold
Nearby schools
GreatSchools rating
- 10/10Mayer Elementary SchoolGrades: PK-8Distance: 0.4 mi
- 7/10Lincoln Park High SchoolGrades: 9-12Distance: 1.1 mi
Schools provided by the listing agent
- Elementary: Oscar Mayer Elementary School
- Middle: Oscar Mayer Elementary School
- High: Lincoln Park High School
- District: 299
Source: MRED as distributed by MLS GRID. This data may not be complete. We recommend contacting the local school district to confirm school assignments for this home.
Get a cash offer in 3 minutes
Find out how much your home could sell for in as little as 3 minutes with a no-obligation cash offer.
Estimated market value
$1,309,700
Get a cash offer in 3 minutes
Find out how much your home could sell for in as little as 3 minutes with a no-obligation cash offer.
Estimated market value
$1,309,700
- Illinois
- Cook County
- Chicago
- 60614
- Lincoln Park
- 1307 W Wrightwood Ave Apartment 101
Nearby cities
Nearby neighborhoods
Nearby zip codes
Other Chicago Topics
