Prepare to be wowed by this absolutely spectacular Lincoln park penthouse duplex that truly lives like a single-family home with 3 Fantastic private outdoor spaces including 2000 sqft Private Roof Deck in an ELEVATOR building with attached 3 car garage included! Boasting 5 spacious bedrooms plus a den, a massive recreation room, an exercise room, and 3.1 luxurious baths this one-of-a-kind residence is defined by its open-concept layout, soaring ceilings, and walls of windows that flood the space with natural light. The chef's dream kitchen is fully upgraded with exquisite custom cabinetry and designer tile, dramatic quartz and butcher block countertops, a large island, built-in full sized wine refrigerator, beverage drawers, and top-tier stainless steel appliances including Wolf and Sub-Zero. The elegant formal dining room has custom built-in cascading into huge open living space, rich hardwood floors, smarthome features and custom window treatments throughout. The sprawling king-size primary suite features custom built-in with TV, a spa-inspired bath with a steam shower, separate soaking tub, double vanity, and gorgeous custom tile and stone finishes. Walk-in closets are professionally designed with custom storage. Step outside to your incredible private 2000 sqft rooftop outdoor oasis, complete with porcelain pavers, cafe lights, fully outfitted outdoor kitchen, TV, fire pit, and beautifully landscaped mature urban garden with custom planters and trees! Nestled in a boutique elevator building with 3 deeded attached heated garage spaces included! Located in lush neighborhood walker's paradise in the well-managed Wrightwood Crossing HOA, this extraordinary home offers an unmatched lifestyle without the upkeep of a traditional house.
Closed
$2,295,000
1307 W Wrightwood Ave APT 201, Chicago, IL 60614
5beds
4,370sqft
Condominium, Duplex, Single Family Residence
Built in 2011
-- sqft lot
$2,492,300 Zestimate®
$525/sqft
$8,644 Estimated rent
Home value
$2,492,300
$2.27M - $2.74M
$8,644/mo
Zestimate® history
Owner options
List your home for rent
$8,644/mo
Rent Zestimate®
Find your next renter with Zillow Rental Manager. Plus, with online applications, you can quickly screen prospective tenants – for free.
$8,644/mo
Rent Zestimate®
Refinance and save
$14,595/mo
Est. payment
Refinancing to a lower rate could help reduce your monthly payments and save thousands over the life of the loan.
$14,595/mo
Est. payment
Explore your selling options
Work with a Zillow partner agent
Leverage their expertise and Zillow's premium Showcase listings to get your home seen by more buyers.
Get startedList with your own agent
Get your home in front of millions of buyers by listing it on Zillow.
Learn how to do itSell it yourself
Take full control of how buyers see your home on Zillow by listing For Sale by Owner (FSBO).
List your homeWhat's special
Private roof deckSoaring ceilingsLarge islandRich hardwood floorsFire pitLandscaped mature urban gardenCustom window treatments
Zillow last checked:
Listing updated:
Listed by:
Jennifer Mills (773)914-4422,
Jameson Sotheby's Intl Realty
Bought with:
Marc Zale
Compass
Source: MRED as distributed by MLS GRID,MLS#: 12382097
Facts & features
Interior
Bedrooms & bathrooms
- Bedrooms: 5
- Bathrooms: 4
- Full bathrooms: 3
- 1/2 bathrooms: 1
Rooms
- Room types: Recreation Room, Bedroom 5, Den, Balcony/Porch/Lanai, Deck, Terrace
Primary bedroom
- Features: Flooring (Hardwood), Bathroom (Full)
- Level: Main
- Area: 255 Square Feet
- Dimensions: 17X15
Bedroom 2
- Features: Flooring (Hardwood)
- Level: Main
- Area: 132 Square Feet
- Dimensions: 12X11
Bedroom 3
- Features: Flooring (Hardwood)
- Level: Main
- Area: 121 Square Feet
- Dimensions: 11X11
Bedroom 4
- Features: Flooring (Hardwood)
- Level: Second
- Area: 270 Square Feet
- Dimensions: 18X15
Bedroom 5
- Features: Flooring (Hardwood)
- Level: Second
- Area: 198 Square Feet
- Dimensions: 11X18
Balcony porch lanai
- Level: Main
- Area: 60 Square Feet
- Dimensions: 5X12
Deck
- Level: Second
- Area: 950 Square Feet
- Dimensions: 25X38
Den
- Features: Flooring (Hardwood)
- Level: Main
- Area: 144 Square Feet
- Dimensions: 12X12
Dining room
- Features: Flooring (Hardwood)
- Level: Main
- Area: 224 Square Feet
- Dimensions: 14X16
Family room
- Features: Flooring (Hardwood)
- Level: Main
- Area: 224 Square Feet
- Dimensions: 16X14
Kitchen
- Features: Kitchen (Island, Pantry-Closet, SolidSurfaceCounter), Flooring (Hardwood)
- Level: Main
- Area: 247 Square Feet
- Dimensions: 13X19
Laundry
- Level: Second
- Area: 45 Square Feet
- Dimensions: 5X9
Living room
- Features: Flooring (Hardwood)
- Level: Main
- Area: 608 Square Feet
- Dimensions: 16X38
Recreation room
- Features: Flooring (Hardwood)
- Level: Second
- Area: 775 Square Feet
- Dimensions: 25X31
Other
- Features: Flooring (Other)
- Level: Second
- Area: 725 Square Feet
- Dimensions: 25X29
Heating
- Natural Gas, Forced Air
Cooling
- Central Air
Appliances
- Included: Range, Microwave, Dishwasher, Refrigerator, Bar Fridge, Washer, Dryer, Disposal, Wine Refrigerator, Range Hood, Gas Oven, Humidifier
- Laundry: In Unit
Features
- Elevator
- Basement: None
- Common walls with other units/homes: End Unit
Interior area
- Total structure area: 0
- Total interior livable area: 4,370 sqft
Property
Parking
- Total spaces: 3
- Parking features: Off Alley, Garage Door Opener, On Site, Garage Owned, Attached, Garage
- Attached garage spaces: 3
- Has uncovered spaces: Yes
Accessibility
- Accessibility features: No Disability Access
Features
- Patio & porch: Deck
- Exterior features: Balcony
Details
- Additional parcels included: 14293151031039,14293151031040,14293151031041
- Parcel number: 14293151031009
- Special conditions: None
- Other equipment: TV-Cable
Construction
Type & style
- Home type: Condo
- Property subtype: Condominium, Duplex, Single Family Residence
Materials
- Brick, Stone
- Roof: Asphalt
Condition
- New construction: No
- Year built: 2011
Utilities & green energy
- Sewer: Public Sewer
- Water: Public
Community & HOA
Community
- Security: Fire Sprinkler System, Carbon Monoxide Detector(s)
HOA
- Has HOA: Yes
- Amenities included: Security Door Lock(s), Elevator(s)
- Services included: Insurance, Exterior Maintenance
- HOA fee: $1,087 monthly
Location
- Region: Chicago
Financial & listing details
- Price per square foot: $525/sqft
- Tax assessed value: $1,286,550
- Annual tax amount: $24,618
- Date on market: 6/17/2025
- Listing terms: Cash
- Ownership: Condo
Price history
| Date | Event | Price |
|---|---|---|
| 7/28/2025 | Sold | $2,295,000-4.3%$525/sqft |
Source:  MRED as distributed by MLS GRID #12382097 Report a problem MRED as distributed by MLS GRID #12382097 Report a problem | ||
| 7/17/2025 | Pending sale | $2,399,000$549/sqft |
Source: MRED as distributed by MLS GRID #12382097 Report a problem | ||
| 6/23/2025 | Contingent | $2,399,000$549/sqft |
Source: MRED as distributed by MLS GRID #12382097 Report a problem | ||
| 6/17/2025 | Listed for sale | $2,399,000+33.6%$549/sqft |
Source: MRED as distributed by MLS GRID #12382097 Report a problem | ||
| 4/27/2017 | Sold | $1,795,000-5.5%$411/sqft |
Source: MRED as distributed by MLS GRID #09473630 Report a problem | ||
| 3/1/2017 | Pending sale | $1,899,000$435/sqft |
Source: Coldwell Banker Residential Brokerage - Lincoln Park Plaza #09473630 Report a problem | ||
| 1/10/2017 | Listed for sale | $1,899,000+16.5%$435/sqft |
Source: Coldwell Banker Residential Brokerage - Lincoln Park Plaza #09473630 Report a problem | ||
| 5/9/2011 | Sold | $1,630,000$373/sqft |
Source: Berkshire Hathaway HomeServices Koenig Rubloff #07480418_60614_201 Report a problem | ||
Public tax history
| Year | Property taxes | Tax assessment |
|---|---|---|
| 2024 | $25,848 +7.8% | $128,655 +10% |
| 2023 | $23,986 +2.7% | $116,999 |
| 2022 | $23,361 +2.2% | $116,999 |
| 2021 | $22,858 -28.7% | $116,999 -20.4% |
| 2020 | $32,057 +2.2% | $147,006 -7.9% |
| 2019 | $31,367 +1.7% | $159,553 |
| 2018 | $30,839 +17.3% | $159,553 +27.2% |
| 2017 | $26,280 +6.7% | $125,455 |
| 2016 | $24,627 +9.4% | $125,455 |
| 2015 | $22,508 +30.2% | $125,455 +31% |
| 2014 | $17,292 +2.1% | $95,766 |
| 2013 | $16,939 +1.2% | $95,766 |
| 2012 | $16,737 +26.2% | $95,766 +15.3% |
| 2011 | $13,262 | $83,064 |
Find assessor info on the county website
Neighborhood: Lincoln Park
Nearby homes
- $1,099,0003 bd4 ba2.5k sqft1307 W Wrightwood Ave APT 101, Chicago, IL 60614Sold

- $955,0003 bd4 ba-- sqft1307 W Wrightwood Ave APT 102, Chicago, IL 60614Sold

- $1,480,0003 bd3 ba2.4k sqft1307 W Wrightwood Ave APT 306, Chicago, IL 60614Sold
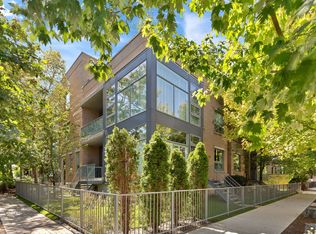
- $888,900-- bd-- ba-- sqft1307 W Wrightwood Ave #P30, Chicago, IL 60614Off Market
- $1,399,0003 bd4 ba2.5k sqft1307 W Wrightwood Ave APT 102, Chicago, IL 60614Off Market
- $809,400-- bd-- ba-- sqft1307 W Wrightwood Ave APT 106, Chicago, IL 60614Off Market
- $715,400-- bd-- ba-- sqft1307 W Wrightwood Ave #P27, Chicago, IL 60614Off Market
- $694,800-- bd-- ba-- sqft1307 W Wrightwood Ave #P28, Chicago, IL 60614Off Market
Nearby schools
GreatSchools rating
- 10/10Mayer Elementary SchoolGrades: PK-8Distance: 0.4 mi
- 7/10Lincoln Park High SchoolGrades: 9-12Distance: 1.1 mi
Schools provided by the listing agent
- Elementary: Oscar Mayer Elementary School
- High: Lincoln Park High School
- District: 299
Source: MRED as distributed by MLS GRID. This data may not be complete. We recommend contacting the local school district to confirm school assignments for this home.
Get a cash offer in 3 minutes
Find out how much your home could sell for in as little as 3 minutes with a no-obligation cash offer.
Estimated market value
$2,492,300
Get a cash offer in 3 minutes
Find out how much your home could sell for in as little as 3 minutes with a no-obligation cash offer.
Estimated market value
$2,492,300
- Illinois
- Cook County
- Chicago
- 60614
- Lincoln Park
- 1307 W Wrightwood Ave Apartment 201
Nearby cities
Nearby neighborhoods
Nearby zip codes
Other Chicago Topics
