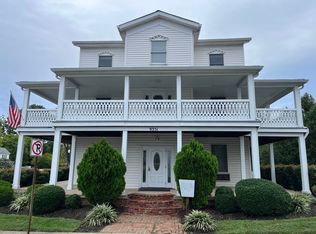
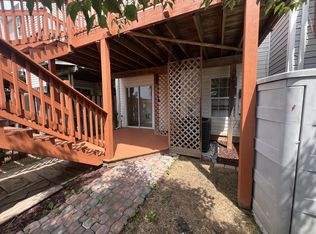
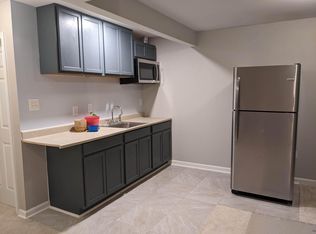
Welcome to this beautifully updated end-unit townhouse in Bristow! This spacious 3-bedroom, 2.5-bath home offers a bright and open layout with an attached garage, fenced backyard, and large deck perfect for relaxing or entertaining. The home has been recently refreshed with new LVP flooring, fresh paint, and a fully updated kitchen featuring new cabinetry, countertops, and stainless-steel appliances. The main level offers generous living and family room spaces along with a cozy gas fireplace. Upstairs, the spacious primary suite features a walk-in closet and private bath with dual vanities, soaking tub, and separate shower. Two additional bedrooms provide plenty of space for family, guests, or a home office. The finished walkout basement adds valuable additional living space and features a brand-new wet bar, making it ideal for a recreation room, entertainment area, home gym, or office. Enjoy the convenience of an end-unit location, garage parking, fenced yard, deck, and easy access to shopping, dining, major commuter routes, and everything Bristow has to offer. High-speed internet and cable TV are INCLUDED in the monthly rent, providing additional value and convenience for the new tenant.
Townhouse for rent
$3,200/moFees may apply
13070 Shenvale Cir, Bristow, VA 20136
3beds
2,128sqft
Price may not include required fees and charges. Learn more|
Townhouse
Available now
Cats, dogs OK
Air conditioner, central air, electric
Dryer in unit laundry
1 Attached garage space parking
Central, electric, forced air, natural gas
What's special
Cozy gas fireplaceFinished walkout basementFenced backyardBrand-new wet barAttached garageBright and open layoutNew lvp flooring
- 10 hours |
- -- |
- -- |
Zillow last checked:
Listing updated:
Travel times

Let’s turn your rent into credit progress
Build credit history with every on-time payment and get credit for the payment you’re already making.
Facts & features
Interior
Bedrooms & bathrooms
- Bedrooms: 3
- Bathrooms: 4
- Full bathrooms: 3
- 1/2 bathrooms: 1
Heating
- Central, Electric, Forced Air, Natural Gas
Cooling
- Air Conditioner, Central Air, Electric
Appliances
- Included: Dishwasher, Dryer, Garbage Disposal, Gas Water Heater, Humidifier, Ice Maker, Microwave Oven, Oven/Range - Gas, Refrigerator, Washer, Water Heater
- Laundry: Dryer In Unit, In Unit, Washer In Unit, Washer/Dryer Hookups Only
Features
- 2 Story Ceilings, 2nd Kitchen, 9'+ Ceilings, Bar, Ceiling Fan(s), Ceiling Fan(s), Combination Dining/Living, Kitchen Island, Open Floorplan, Pantry, Pantry, Recessed Lighting, Walk In Closet, Walk-In Closet(s), Wet/Dry Bar
- Flooring: Carpet, Luxury Vinyl Plank
- Has basement: Yes
- Has fireplace: Yes
Interior area
- Total interior livable area: 2,128 sqft
Property
Parking
- Total spaces: 1
- Parking features: Attached, Driveway, Garage, Open
- Has attached garage: Yes
- Has uncovered spaces: Yes
- Details: Contact manager
Features
- Exterior features: 2 Story Ceilings, 2nd Kitchen, 9'+ Ceilings, Basement, Basketball Court, Combination Dining/Living, Community Center, Corner Lot/Unit, Exercise Room, Lighting, Tennis Court(s), Tot Lots/Playground, Walk In Closet, Walk-In Closet(s)
- Pool features: Community, Pool
Details
- Additional structures: Garage(s), Tennis Court(s)
- Parcel number: 7495454359
Construction
Type & style
- Home type: Townhouse
- Architectural style: Colonial
- Property subtype: Townhouse
Materials
- Roof: Asphalt
Condition
- Year built: 2003
Utilities & green energy
- Utilities for property: Cable, Cable Connected, Internet
Building
Management
- Pets allowed: Yes
Community & HOA
Community
- Features: Clubhouse, Pool, Tennis Court(s)
HOA
- Amenities included: Basketball Court, Cable TV, Clubhouse, Jogging Path, Parking, Pool, Tennis Court(s), Trail(s)
Location
- Region: Bristow
Financial & listing details
- Lease term: Contact For Details

Nearby apartments for rent

Price history
| Date | Event | Price |
|---|---|---|
| 8/21/2026 | Listed for rent | $3,200+146.2%$2/sqft |
Source: Bright MLS #VAPW2128456 Report a problem | ||
| 7/29/2026 | Listing removed | $1,300$1/sqft |
Source: Zillow Rentals Report a problem | ||
| 4/9/2026 | Price change | $1,300+8.3%$1/sqft |
Source: Zillow Rentals Report a problem | ||
| 3/24/2026 | Listed for rent | $1,200$1/sqft |
Source: Zillow Rentals Report a problem | ||
| 9/23/2025 | Listing removed | $1,200$1/sqft |
Source: Zillow Rentals Report a problem | ||
| 8/26/2025 | Listed for rent | $1,200$1/sqft |
Source: Zillow Rentals Report a problem | ||
| 8/27/2021 | Sold | $455,000+3.4%$214/sqft |
Source:  Bright MLS #VAPW525330 Report a problem Bright MLS #VAPW525330 Report a problem | ||
| 8/4/2021 | Pending sale | $440,000$207/sqft |
Source: Bright MLS #VAPW525330 Report a problem | ||
| 7/30/2021 | Listed for sale | $440,000$207/sqft |
Source: Bright MLS #VAPW525330 Report a problem | ||
| 7/20/2021 | Pending sale | $440,000$207/sqft |
Source: Bright MLS #VAPW525330 Report a problem | ||
| 6/19/2021 | Listed for sale | $440,000+31.3%$207/sqft |
Source: Bright MLS #VAPW525330 Report a problem | ||
| 9/23/2016 | Sold | $335,000-2.9%$157/sqft |
Source: Public Record Report a problem | ||
| 9/20/2016 | Pending sale | $344,900$162/sqft |
Source: Keller Williams - Falls Church #PW9721546 Report a problem | ||
| 7/24/2016 | Listed for sale | $344,900-15.9%$162/sqft |
Source: Keller Williams - Falls Church #PW9721546 Report a problem | ||
| 1/31/2006 | Sold | $410,000$193/sqft |
Source: Public Record Report a problem | ||
Neighborhood: 20136
Nearby schools
GreatSchools rating
- 9/10T. Clay Wood Elementary SchoolGrades: PK-5Distance: 1.5 mi
- 9/10E.H. Marsteller Middle SchoolGrades: 6-8Distance: 0.5 mi
- 8/10Patriot High SchoolGrades: PK,9-12Distance: 1.3 mi