One or more photo(s) has been virtually staged. STONEYWOOD COVE, this beautiful, secluded community in Venice is a real hidden gem and great place to live enjoying your dream Florida lifestyle. This very nicely presenting, spacious, freshly repainted inside, move-in ready townhouse is now waiting for you. Very welcoming with great floor plan, boosting 1539 heated sqft features fully tiled 1st floor, a kitchen with wood looking cabinets, Corian countertops, spacious dining room, half bath with storage room at the back, good size living room with sliders leading to screened Lanai overlooking cozy greenery at the back. Second Floor features split floorplan with 2 good size bedrooms, den/loft, 2 full bathrooms and a laundry closet. Den/loft is an ideal space for in home office, tv room, extra family room or a nursery. This home has a designated parking space just outside for your convenience and additional parking spots for your guests. A beautiful all year round heated community pool in a short walking distance from this home, with lots of chairs and lounges is a great place to rewind, relax and enjoy the Florida sunshine. New A/C 2023, Not in the flood zone, pet friendly community. This secluded and quite neighborhood is close to everything you need to enjoy this little piece of paradise, including new Wellen Park downtown with lots of restaurants, live events, big lake offering water sports like kayaking and paddle boarding, stores, newly open Costco, pet resort, medical offices, less than 5 miles away from the Cool Today Braves Stadium, short drive away from beautiful historic downtown and our world famous beaches. Dont look any further! Call today to schedule your private showing! Your little piece of paradise is waiting for you!
Sold for $240,000
$240,000
13072 TIGERS EYE DRIVE, VENICE, FL 34292
2beds
1,539sqft
Townhouse
Built in 2006
1,020 Square Feet Lot
$211,600 Zestimate®
$156/sqft
$2,181 Estimated rent
Home value
$211,600
$199,000 - $226,000
$2,181/mo
Zestimate® history
Owner options
List your home for rent
$2,181/mo
Rent Zestimate®
Find your next renter with Zillow Rental Manager. Plus, with online applications, you can quickly screen prospective tenants – for free.
$2,181/mo
Rent Zestimate®
Refinance and save
$1,985/mo
Est. payment
Refinancing to a lower rate could help reduce your monthly payments and save thousands over the life of the loan.
$1,985/mo
Est. payment
Explore your selling options
Work with a Zillow partner agent
Leverage their expertise and Zillow's premium Showcase listings to get your home seen by more buyers.
Get startedList with your own agent
Get your home in front of millions of buyers by listing it on Zillow.
Learn how to do itSell it yourself
Take full control of how buyers see your home on Zillow by listing For Sale by Owner (FSBO).
List your homeWhat's special
Zillow last checked:
Listing updated:
Listed by:
Emilia Hankiewicz 941-323-3734,
GULF SHORES REALTY 941-488-6644
Bought with:
Susan Costello
KW COASTAL LIVING
Source: Stellar MLS,MLS#: N6133666 Originating MLS: Venice
Originating MLS: Venice
Facts & features
Interior
Bedrooms & bathrooms
- Bedrooms: 2
- Bathrooms: 3
- Full bathrooms: 2
- 1/2 bathrooms: 1
Primary bedroom
- Features: Ceiling Fan(s), Built-in Closet
- Level: Second
- Dimensions: 12x11
Bedroom 2
- Features: Built-in Closet
- Level: Second
- Dimensions: 11x11
Primary bathroom
- Features: Tub With Shower, Linen Closet
- Level: Second
Bathroom 2
- Features: Linen Closet
- Level: Second
Balcony porch lanai
- Features: Storage Closet
- Level: First
Dining room
- Level: First
- Dimensions: 13x19
Kitchen
- Level: First
- Dimensions: 10x10
Living room
- Level: First
- Dimensions: 13x18
Media room
- Level: Second
Heating
- Central, Electric
Cooling
- Central Air
Appliances
- Included: Dishwasher, Disposal, Dryer, Electric Water Heater, Microwave, Range, Refrigerator, Washer
- Laundry: Inside, Laundry Closet
Features
- Ceiling Fan(s), Solid Surface Counters, Split Bedroom, Thermostat
- Flooring: Carpet, Ceramic Tile
- Doors: Sliding Doors
- Windows: Blinds
- Has fireplace: No
Interior area
- Total structure area: 1,659
- Total interior livable area: 1,539 sqft
Property
Parking
- Parking features: Assigned, Guest
Features
- Levels: Two
- Stories: 2
Lot
- Size: 1,020 Square Feet
Details
- Parcel number: 0753013073
- Zoning: RSF1
- Special conditions: None
Construction
Type & style
- Home type: Townhouse
- Property subtype: Townhouse
Materials
- Block, Stucco
- Foundation: Block
- Roof: Shingle
Condition
- Completed
- New construction: No
- Year built: 2006
Utilities & green energy
- Sewer: Public Sewer
- Water: Public
- Utilities for property: Electricity Connected, Public, Sewer Connected, Water Connected
Community & HOA
Community
- Features: Deed Restrictions, Pool
- Pet fee: $0 monthly
- Subdivision: STONEYWOOD COVE
HOA
- Has HOA: Yes
- Amenities included: Pool
- Services included: Community Pool, Maintenance Structure, Maintenance Grounds, Pool Maintenance, Sewer, Water
- HOA fee: $340 monthly
- HOA name: SUNSTATE ASSOCIATION MANAGEMENT GROUP
- HOA phone: 941-870-4920
Location
- Region: Venice
Financial & listing details
- Price per square foot: $156/sqft
- Tax assessed value: $180,100
- Annual tax amount: $3,444
- Date on market: 7/4/2024
- Cumulative days on market: 72 days
- Listing terms: Cash,Conventional,FHA,VA Loan
- Ownership: Fee Simple
- Total actual rent: 0
- Electric utility on property: Yes
- Road surface type: Asphalt
Price history
| Date | Event | Price |
|---|---|---|
| 10/21/2024 | Sold | $240,000-2.8%$156/sqft |
Source:  Stellar MLS #N6133666 Report a problem Stellar MLS #N6133666 Report a problem | ||
| 9/19/2024 | Pending sale | $247,000$160/sqft |
Source: Stellar MLS #N6133666 Report a problem | ||
| 9/5/2024 | Price change | $247,000-0.8%$160/sqft |
Source: Stellar MLS #N6133666 Report a problem | ||
| 8/28/2024 | Listed for sale | $249,000$162/sqft |
Source: Stellar MLS #N6133666 Report a problem | ||
| 8/23/2024 | Pending sale | $249,000$162/sqft |
Source: Stellar MLS #N6133666 Report a problem | ||
| 7/29/2024 | Price change | $249,000-2%$162/sqft |
Source: Stellar MLS #N6133666 Report a problem | ||
| 7/4/2024 | Listed for sale | $254,000-15.3%$165/sqft |
Source: Stellar MLS #N6133666 Report a problem | ||
| 4/27/2023 | Listing removed | -- |
Source: Owner Report a problem | ||
| 3/30/2023 | Listed for sale | $300,000+4.3%$195/sqft |
Source: Owner Report a problem | ||
| 10/14/2022 | Listing removed | -- |
Source:  Exit Realty Report a problem Exit Realty Report a problem | ||
| 6/23/2022 | Price change | $287,500-2.5%$187/sqft |
Source: Stellar MLS #A4534496 Report a problem | ||
| 6/8/2022 | Price change | $295,000-1.7%$192/sqft |
Source: Stellar MLS #A4534496 Report a problem | ||
| 5/28/2022 | Listed for sale | $300,000$195/sqft |
Source: Stellar MLS #A4534496 Report a problem | ||
| 5/23/2022 | Pending sale | $300,000$195/sqft |
Source: Stellar MLS #A4534496 Report a problem | ||
| 5/13/2022 | Listed for sale | $300,000+3.6%$195/sqft |
Source: Stellar MLS #A4534496 Report a problem | ||
| 4/7/2022 | Listing removed | -- |
Source: Owner Report a problem | ||
| 4/3/2022 | Listed for sale | $289,700+58.7%$188/sqft |
Source: Owner Report a problem | ||
| 6/14/2021 | Sold | $182,500-1.4%$119/sqft |
Source: Public Record Report a problem | ||
| 5/9/2021 | Pending sale | $185,000$120/sqft |
Source:  Michael Saunders & Company #D6118603 Report a problem Michael Saunders & Company #D6118603 Report a problem | ||
| 5/6/2021 | Listed for sale | $185,000+21.3%$120/sqft |
Source: Michael Saunders & Company #D6118603 Report a problem | ||
| 7/13/2018 | Listing removed | $1,300$1/sqft |
Source: Zillow Rental Manager Report a problem | ||
| 6/11/2018 | Price change | $1,300-13.3%$1/sqft |
Source: Zillow Rental Manager Report a problem | ||
| 6/1/2018 | Listed for rent | $1,500$1/sqft |
Source: Zillow Rental Manager Report a problem | ||
| 5/29/2018 | Sold | $152,500-5.9%$99/sqft |
Source: Public Record Report a problem | ||
| 4/30/2018 | Price change | $162,000+2%$105/sqft |
Source: FINE PROPERTIES #A4211854 Report a problem | ||
| 3/20/2018 | Listed for sale | $158,900-10.2%$103/sqft |
Source: FINE PROPERTIES #A4211854 Report a problem | ||
| 12/29/2006 | Sold | $176,900$115/sqft |
Source: Public Record Report a problem | ||
Public tax history
| Year | Property taxes | Tax assessment |
|---|---|---|
| 2025 | $1,714 -50.8% | $104,998 -53.1% |
| 2024 | $3,484 +1.1% | $224,000 +8% |
| 2023 | $3,445 +13.2% | $207,350 +10% |
| 2022 | $3,044 +21.7% | $188,500 +34.7% |
| 2021 | $2,501 +5.2% | $139,900 +9.1% |
| 2020 | $2,377 +10.9% | $128,200 +4.4% |
| 2019 | $2,142 | $122,800 -1.6% |
| 2018 | $2,142 0% | $124,800 -0.7% |
| 2017 | $2,143 -3.2% | $125,700 +5% |
| 2016 | $2,213 -3.2% | $119,700 +7.7% |
| 2015 | $2,286 +9.1% | $111,100 +20.1% |
| 2014 | $2,095 +10.2% | $92,500 |
| 2013 | $1,901 +0.8% | $92,500 +0.7% |
| 2012 | $1,886 -3.6% | $91,900 -7.1% |
| 2011 | $1,957 +0.5% | $98,900 +4.3% |
| 2010 | $1,946 -14.4% | $94,800 -4.7% |
| 2009 | $2,272 | $99,500 -20.7% |
| 2008 | $2,272 +9.4% | $125,500 -11.4% |
| 2007 | $2,078 | $141,600 +342.5% |
| 2006 | -- | $32,000 |
Find assessor info on the county website
Neighborhood: 34292
Nearby homes
- $206,5002 bd3 ba1.5k sqft13068 Tigers Eye Dr, Venice, FL 34292Off Market

- $249,0002 bd3 ba1.5k sqft13076 Tigers Eye Dr, Venice, FL 34292Sold
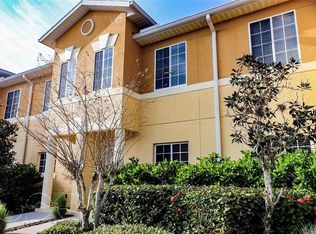
- $224,9002 bd2 ba1.5k sqft13064 Tigers Eye Dr, Venice, FL 34292Off Market
- $204,2002 bd2 ba1.5k sqft13080 Tigers Eye Dr, Venice, FL 34292Off Market

- $219,7002 bd3 ba1.5k sqft13084 Tigers Eye Dr, Venice, FL 34292Off Market
- $275,6002 bd3 ba1.6k sqft13084 Tigers Eye Dr #13084, Venice, FL 34292Off Market
- $192,3003 bd3 ba1.3k sqft12980 Coyote Ln, Venice, FL 34292Off Market
- $194,5003 bd2 ba1.3k sqft12984 Coyote Ln, Venice, FL 34292Off Market
Nearby schools
GreatSchools rating
- 9/10Taylor Ranch Elementary SchoolGrades: PK-5Distance: 3.1 mi
- 7/10Venice Middle SchoolGrades: 6-8Distance: 1.2 mi
- 7/10Venice Senior High SchoolGrades: 9-12Distance: 6.5 mi
Schools provided by the listing agent
- Elementary: Taylor Ranch Elementary
- Middle: Venice Area Middle
- High: Venice Senior High
Source: Stellar MLS. This data may not be complete. We recommend contacting the local school district to confirm school assignments for this home.
Get a cash offer in 3 minutes
Find out how much your home could sell for in as little as 3 minutes with a no-obligation cash offer.
Estimated market value
$211,600
Get a cash offer in 3 minutes
Find out how much your home could sell for in as little as 3 minutes with a no-obligation cash offer.
Estimated market value
$211,600
- Florida
- Sarasota County
- Venice
- 34292
- 13072 TIGERS EYE DRIVE
Nearby cities
Nearby neighborhoods
Nearby zip codes
Other Venice Topics
