<b>100% Financing Available For Those Who Qualify <br> BEAUTIFUL UPGRADED VENICE TOWNHOME: NEW ROOF IN 2023 </b><br> 2 bedrooms/ 2.5 baths/ bonus room. (2020) New Dual Zone AC, (2019) New Black Stainless kitchen appliances, ( 2023) New microwave, (2019) NEW laminate flooring in bedrooms, bonus area and stairway. (2019) Added recessed LED PUCK lighting throughout the home. Many other nice features include stone backsplash in kitchen, and updated shower/bath for primary bedroom. Laundry offers a full-size washer & dryer and extra storage. Bedrooms are split plan layout – Primary bedroom overlooks the preserve back yard views and has an en-suite bath. The guest bath/powder room has a storage room entry for under the stairway storage. Lanai is screened and located off the large living room. Views from the lanai are private and tree lined. Lanai has a storage room. Close to the club house and swimming pool. Assigned parking space in front of townhome with additional parking. A passenger truck and/or passenger van are acceptable but cannot have commercial markings. TRULY A FANTASTIC FIND. Close to I-75 entrance - DOWNTOWN WELLEN PARK, HISTORIC DOWNTOWN VENICE and AREA BEACHES. <br><br><b> CONCRETE BLOCK CONSTRUCTION ~ X FLOOD ZONE</b><br><br>
Sold for $249,000
$249,000
13076 TIGERS EYE DRIVE, VENICE, FL 34292
2beds
1,539sqft
Single Family Residence
Built in 2006
1,020 Square Feet Lot
$231,100 Zestimate®
$162/sqft
$2,123 Estimated rent
Home value
$231,100
$208,000 - $257,000
$2,123/mo
Zestimate® history
Owner options
List your home for rent
$2,123/mo
Rent Zestimate®
Find your next renter with Zillow Rental Manager. Plus, with online applications, you can quickly screen prospective tenants – for free.
$2,123/mo
Rent Zestimate®
Refinance and save
$2,036/mo
Est. payment
Refinancing to a lower rate could help reduce your monthly payments and save thousands over the life of the loan.
$2,036/mo
Est. payment
Explore your selling options
Work with a Zillow partner agent
Leverage their expertise and Zillow's premium Showcase listings to get your home seen by more buyers.
Get startedList with your own agent
Get your home in front of millions of buyers by listing it on Zillow.
Learn how to do itSell it yourself
Take full control of how buyers see your home on Zillow by listing For Sale by Owner (FSBO).
List your homeWhat's special
En-suite bathFull-size washer and dryerDual zone acNew laminate flooringNew microwaveStone backsplash in kitchen
Zillow last checked:
Listing updated:
Listed by:
Steve Martin Smith 941-894-9800,
SLICE OF FLORIDA REALTY, LLC 941-894-9800
Bought with:
Michael Jackson, 3449893
EXIT KING REALTY
Source: Stellar MLS,MLS#: R4908601 Originating MLS: Other
Originating MLS: Other
Facts & features
Interior
Bedrooms & bathrooms
- Bedrooms: 2
- Bathrooms: 3
- Full bathrooms: 2
- 1/2 bathrooms: 1
Primary bedroom
- Features: En Suite Bathroom, Built-in Closet
- Level: Second
- Dimensions: 12x11
Bedroom 2
- Features: Built-in Closet
- Level: Second
- Dimensions: 12x11
Bonus room
- Features: Built-In Shelving, No Closet
- Level: Second
- Dimensions: 15x12
Dining room
- Level: First
- Dimensions: 15x11
Kitchen
- Features: Breakfast Bar, Pantry
- Level: First
- Dimensions: 11x10
Living room
- Level: First
- Dimensions: 18x15
Heating
- Heat Pump
Cooling
- Central Air
Appliances
- Included: Dishwasher, Dryer, Electric Water Heater, Microwave, Range, Refrigerator, Washer
- Laundry: Inside, Upper Level
Features
- High Ceilings, Solid Surface Counters, Split Bedroom
- Flooring: Ceramic Tile, Laminate
- Windows: Window Treatments
- Has fireplace: No
Interior area
- Total structure area: 1,656
- Total interior livable area: 1,539 sqft
Property
Parking
- Parking features: Guest
Features
- Levels: Two
- Stories: 2
- Patio & porch: Rear Porch, Screened
- Exterior features: Sidewalk, Storage
- Has view: Yes
- View description: Trees/Woods
Lot
- Size: 1,020 Square Feet
Details
- Parcel number: 0753013074
- Zoning: RSF1
- Special conditions: None
Construction
Type & style
- Home type: SingleFamily
- Property subtype: Single Family Residence
- Attached to another structure: Yes
Materials
- Concrete
- Foundation: Slab
- Roof: Shingle
Condition
- New construction: No
- Year built: 2006
Utilities & green energy
- Sewer: Public Sewer
- Water: Public
- Utilities for property: Public
Community & HOA
Community
- Features: Buyer Approval Required, Deed Restrictions, Pool, Sidewalks
- Pet fee: $0 monthly
- Subdivision: STONEYWOOD COVE
HOA
- Has HOA: Yes
- Services included: Community Pool, Maintenance Structure, Maintenance Grounds, Manager, Pool Maintenance, Private Road, Sewer, Trash
- HOA fee: $330 monthly
- HOA name: Sean
- HOA phone: 941-870-4920
Location
- Region: Venice
Financial & listing details
- Price per square foot: $162/sqft
- Tax assessed value: $180,300
- Annual tax amount: $3,034
- Date on market: 12/16/2024
- Cumulative days on market: 48 days
- Listing terms: Cash,Conventional,FHA,USDA Loan,VA Loan
- Ownership: Fee Simple
- Total actual rent: 0
- Road surface type: Asphalt
Price history
| Date | Event | Price |
|---|---|---|
| 1/31/2025 | Sold | $249,000$162/sqft |
Source:  Stellar MLS #R4908601 Report a problem Stellar MLS #R4908601 Report a problem | ||
| 1/4/2025 | Pending sale | $249,000$162/sqft |
Source: Stellar MLS #R4908601 Report a problem | ||
| 12/16/2024 | Listed for sale | $249,000-2.4%$162/sqft |
Source: Stellar MLS #R4908601 Report a problem | ||
| 12/4/2024 | Listing removed | $255,000$166/sqft |
Source: Stellar MLS #N6135368 Report a problem | ||
| 11/15/2024 | Listed for sale | $255,000$166/sqft |
Source: Stellar MLS #N6135368 Report a problem | ||
| 1/20/2022 | Sold | $255,000+2%$166/sqft |
Source: Public Record Report a problem | ||
| 12/10/2021 | Pending sale | $249,900$162/sqft |
Source: Stellar MLS #N6118756 Report a problem | ||
| 12/8/2021 | Listed for sale | $249,900+35.8%$162/sqft |
Source: Stellar MLS #N6118756 Report a problem | ||
| 3/20/2020 | Listing removed | $184,000$120/sqft |
Source: RE/MAX PLATINUM REALTY #N6109359 Report a problem | ||
| 3/12/2020 | Price change | $184,000-1.6%$120/sqft |
Source: RE/MAX PLATINUM REALTY #N6109359 Report a problem | ||
| 3/10/2020 | Price change | $187,000-1.1%$122/sqft |
Source: RE/MAX PLATINUM REALTY #N6109359 Report a problem | ||
| 2/26/2020 | Listed for sale | $189,000+16%$123/sqft |
Source: RE/MAX PLATINUM REALTY #N6109359 Report a problem | ||
| 5/16/2019 | Sold | $163,000-4.1%$106/sqft |
Source: Public Record Report a problem | ||
| 3/26/2019 | Listed for sale | $169,900-10.1%$110/sqft |
Source: RE/MAX PLATINUM REALTY #N6104971 Report a problem | ||
| 7/27/2008 | Listing removed | $189,000$123/sqft |
Source: Prudential Real Estate #374423 Report a problem | ||
| 5/29/2008 | Listed for sale | $189,000+1.1%$123/sqft |
Source: Prudential Real Estate #374423 Report a problem | ||
| 1/5/2007 | Sold | $186,900$121/sqft |
Source: Public Record Report a problem | ||
Public tax history
| Year | Property taxes | Tax assessment |
|---|---|---|
| 2025 | $3,003 -13.8% | $180,300 -19.5% |
| 2024 | $3,484 -2.7% | $224,000 -3.6% |
| 2023 | $3,579 +25.3% | $232,300 +51% |
| 2022 | $2,856 +14.2% | $153,890 +10% |
| 2021 | $2,501 +5.2% | $139,900 +9.1% |
| 2020 | $2,377 +10.9% | $128,200 +4.4% |
| 2019 | $2,142 | $122,800 -1.6% |
| 2018 | $2,142 0% | $124,800 -0.7% |
| 2017 | $2,143 -3.2% | $125,700 +5% |
| 2016 | $2,213 -3.2% | $119,700 +7.7% |
| 2015 | $2,286 +6% | $111,100 +20.1% |
| 2014 | $2,157 +51.5% | $92,500 |
| 2013 | $1,424 +0.8% | $92,500 +0.7% |
| 2012 | $1,412 -3% | $91,900 -4.5% |
| 2011 | $1,455 -0.8% | $96,222 +1.5% |
| 2010 | $1,466 -19.5% | $94,800 -4.7% |
| 2009 | $1,821 | $99,500 -20.7% |
| 2008 | $1,821 +3.3% | $125,500 -11.4% |
| 2007 | $1,762 | $141,600 +342.5% |
| 2006 | -- | $32,000 |
Find assessor info on the county website
Neighborhood: 34292
Nearby homes
- $204,2002 bd2 ba1.5k sqft13080 Tigers Eye Dr, Venice, FL 34292Off Market

- $240,0002 bd3 ba1.5k sqft13072 Tigers Eye Dr, Venice, FL 34292Sold

- $206,5002 bd3 ba1.5k sqft13068 Tigers Eye Dr, Venice, FL 34292Off Market

- $219,7002 bd3 ba1.5k sqft13084 Tigers Eye Dr, Venice, FL 34292Off Market
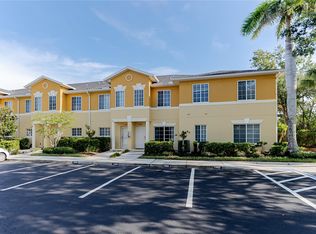
- $275,6002 bd3 ba1.6k sqft13084 Tigers Eye Dr #13084, Venice, FL 34292Off Market
- $224,9002 bd2 ba1.5k sqft13064 Tigers Eye Dr, Venice, FL 34292Off Market
- $220,0003 bd3 ba1.3k sqft13092 Tigers Eye Dr, Venice, FL 34292Sold
- $1,8003 bd3 ba1.5k sqft13088 Tigers Eye Dr, Venice, FL 34292For Rent
Nearby schools
GreatSchools rating
- 9/10Taylor Ranch Elementary SchoolGrades: PK-5Distance: 3.1 mi
- 7/10Venice Middle SchoolGrades: 6-8Distance: 1.2 mi
- 7/10Venice Senior High SchoolGrades: 9-12Distance: 6.5 mi
Get a cash offer in 3 minutes
Find out how much your home could sell for in as little as 3 minutes with a no-obligation cash offer.
Estimated market value
$231,100
Get a cash offer in 3 minutes
Find out how much your home could sell for in as little as 3 minutes with a no-obligation cash offer.
Estimated market value
$231,100
- Florida
- Sarasota County
- Venice
- 34292
- 13076 TIGERS EYE DRIVE
Nearby cities
Nearby neighborhoods
Nearby zip codes
Other Venice Topics
