****Highest and Best due by 6PM Tuesday Jan 14th**** New Year, New Home!! This is the one you've been waiting for!!! Gorgeous Cape Cod in Pembrooke Crossing, South Lyon!! Great location with access to nearby parks, trails, and expressways. This spacious +/- 3983 finished sq ft home is nestled on a large serene private lot with peaceful views year round. Your future home features a first floor primary bedroom suite with large walk-in closet including professional closet organizer. Enjoy family gatherings in your spacious 2 story great room with plenty of natural light and 2 sided fireplace. Beautifully remodeled kitchen boasting quartz countertops and stainless steel appliances including a built in double oven. Enjoy hosting large dinner parties in your spacious formal dining room. Three large bedrooms and a full bath occupy the upper level. Downstairs enjoy entertaining company in the spacious finished basement with full wet bar and walk-out leading you to your hot tub and above ground swimming pool. NO HOA means no additional fees or restrictions, award winning South Lyon Schools, Green Oak taxes!!!! The best of ALL worlds!! Schedule your showing today!!
Sold for $554,205
Street View
$554,205
13074 Pembrooke Cir, South Lyon, MI 48178
5beds
3,983sqft
Single Family Residence
Built in 1995
0.55 Acres Lot
$573,700 Zestimate®
$139/sqft
$5,326 Estimated rent
Home value
$573,700
$511,000 - $648,000
$5,326/mo
Zestimate® history
Owner options
List your home for rent
$5,326/mo
Rent Zestimate®
Find your next renter with Zillow Rental Manager. Plus, with online applications, you can quickly screen prospective tenants – for free.
$5,326/mo
Rent Zestimate®
Refinance and save
$3,489/mo
Est. payment
Refinancing to a lower rate could help reduce your monthly payments and save thousands over the life of the loan.
$3,489/mo
Est. payment
Explore your selling options
Work with a Zillow partner agent
Leverage their expertise and Zillow's premium Showcase listings to get your home seen by more buyers.
Get startedList with your own agent
Get your home in front of millions of buyers by listing it on Zillow.
Learn how to do itSell it yourself
Take full control of how buyers see your home on Zillow by listing For Sale by Owner (FSBO).
List your homeWhat's special
Zillow last checked:
Listing updated:
Listed by:
Sara Ford 248-225-7458,
3DX Real Estate-Brighton
Bought with:
Tim Urso, 6501394377
Keller Williams Advantage
Source: Realcomp II,MLS#: 20250001915
Facts & features
Interior
Bedrooms & bathrooms
- Bedrooms: 5
- Bathrooms: 4
- Full bathrooms: 3
- 1/2 bathrooms: 1
Primary bedroom
- Level: Entry
- Area: 221
- Dimensions: 13 x 17
Bedroom
- Level: Second
- Area: 154
- Dimensions: 14 x 11
Bedroom
- Level: Basement
- Area: 108
- Dimensions: 9 x 12
Bedroom
- Level: Second
- Area: 132
- Dimensions: 12 x 11
Bedroom
- Level: Second
- Area: 144
- Dimensions: 12 x 12
Primary bathroom
- Level: Entry
Other
- Level: Basement
Other
- Level: Second
Other
- Level: Entry
Other
- Level: Entry
- Area: 208
- Dimensions: 13 x 16
Dining room
- Level: Entry
- Area: 154
- Dimensions: 11 x 14
Family room
- Level: Basement
- Area: 714
- Dimensions: 34 x 21
Great room
- Level: Entry
- Area: 380
- Dimensions: 19 x 20
Kitchen
- Level: Entry
- Area: 156
- Dimensions: 12 x 13
Laundry
- Level: Entry
- Area: 63
- Dimensions: 7 x 9
Heating
- Forced Air, Natural Gas
Cooling
- Ceiling Fans, Central Air
Appliances
- Included: Built In Electric Oven, Bar Fridge, Convection Oven, Dishwasher, Disposal, Double Oven, Dryer, Free Standing Refrigerator, Gas Cooktop, Humidifier, Microwave, Range Hood, Stainless Steel Appliances, Washer, Water Softener Owned
- Laundry: Laundry Room
Features
- Jetted Tub, Wet Bar
- Basement: Finished,Full,Walk Out Access
- Has fireplace: Yes
- Fireplace features: Kitchen, Living Room
Interior area
- Total interior livable area: 3,983 sqft
- Finished area above ground: 2,583
- Finished area below ground: 1,400
Property
Parking
- Total spaces: 3
- Parking features: Three Car Garage, Attached, Direct Access, Electricityin Garage, Lift, Garage Door Opener, Garage Faces Side
- Attached garage spaces: 3
Features
- Levels: Two
- Stories: 2
- Entry location: GroundLevel
- Patio & porch: Covered, Deck, Patio, Porch
- Exterior features: Spa Hottub
- Pool features: Above Ground
Lot
- Size: 0.55 Acres
- Dimensions: 125 x 261 x 114 x 248
- Features: Hilly Ravine
Details
- Parcel number: 1625102023
- Special conditions: Short Sale No,Standard
Construction
Type & style
- Home type: SingleFamily
- Architectural style: Cape Cod
- Property subtype: Single Family Residence
Materials
- Brick
- Foundation: Basement, Block, Sump Pump
- Roof: Asphalt
Condition
- New construction: No
- Year built: 1995
- Major remodel year: 2021
Utilities & green energy
- Sewer: Septic Tank
- Water: Well
Community & HOA
Community
- Features: Sidewalks
- Security: Smoke Detectors
HOA
- Has HOA: No
Location
- Region: South Lyon
Financial & listing details
- Price per square foot: $139/sqft
- Tax assessed value: $183,658
- Annual tax amount: $5,379
- Date on market: 1/12/2025
- Cumulative days on market: 6 days
- Listing agreement: Exclusive Right To Sell
- Listing terms: Cash,Conventional,Va Loan
Price history
| Date | Event | Price |
|---|---|---|
| 1/31/2025 | Sold | $554,205+1.7%$139/sqft |
Source:  Realcomp II #20250001915 Report a problem Realcomp II #20250001915 Report a problem | ||
| 1/23/2025 | Pending sale | $545,000$137/sqft |
Source: Realcomp II #20250001915 Report a problem | ||
| 1/12/2025 | Listed for sale | $545,000+101.1%$137/sqft |
Source: Realcomp II #20250001915 Report a problem | ||
| 12/5/2012 | Sold | $271,000-20.1%$68/sqft |
Source: Public Record Report a problem | ||
| 8/30/2012 | Listed for sale | -- |
Source: Homepath Report a problem | ||
| 6/13/2012 | Listing removed | -- |
Source: Homepath Report a problem | ||
| 5/31/2012 | Listed for sale | -- |
Source: Homepath Report a problem | ||
| 11/21/2011 | Sold | $339,178+21.1%$85/sqft |
Source: Public Record Report a problem | ||
| 12/14/1995 | Sold | $280,000$70/sqft |
Source: Public Record Report a problem | ||
Public tax history
| Year | Property taxes | Tax assessment |
|---|---|---|
| 2025 | $5,747 +10.5% | $254,000 +1.3% |
| 2024 | $5,200 +4.9% | $250,800 +8% |
| 2023 | $4,956 +4.3% | $232,200 +18.3% |
| 2022 | $4,754 | $196,300 +0.7% |
| 2021 | -- | $194,900 +5.5% |
| 2020 | -- | $184,800 +12.5% |
| 2019 | $4,765 +269.3% | $164,300 +0.6% |
| 2018 | $1,290 -73.4% | $163,300 -0.6% |
| 2017 | $4,859 | $164,300 +4% |
| 2016 | $4,859 | $158,000 +3.9% |
| 2014 | $4,859 +18.4% | $152,100 +20.8% |
| 2012 | $4,104 | $125,900 -0.2% |
| 2011 | -- | $126,200 -1.3% |
| 2010 | -- | $127,900 -5.6% |
| 2009 | -- | $135,500 -13.7% |
| 2008 | -- | $157,100 |
| 2007 | $3,879 +9.1% | -- |
| 2006 | $3,556 +197.4% | $174,700 -14.2% |
| 2005 | $1,196 -12% | $203,600 +4.6% |
| 2003 | $1,358 | $194,700 +3.4% |
| 2002 | -- | $188,300 +9.5% |
| 2001 | $1,358 +18% | $171,900 +5.3% |
| 2000 | $1,151 | $163,300 |
Find assessor info on the county website
Neighborhood: 48178
Nearby homes
- $478,8003 bd3 ba2.4k sqft13088 Pembrooke Cir, South Lyon, MI 48178Off Market
- $539,1004 bd3 ba2.5k sqft13064 Pembrooke Cir, South Lyon, MI 48178Off Market
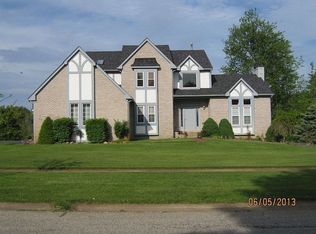
- $545,2004 bd4 ba2.7k sqft13092 Pembrooke Cir, South Lyon, MI 48178Off Market
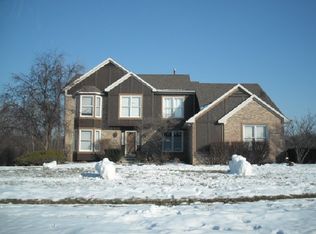
- $530,8004 bd3 ba2.6k sqft12888 Springbrooke Trl, South Lyon, MI 48178Off Market
- $508,0003 bd3 ba2.3k sqft13087 Pembrooke Cir, South Lyon, MI 48178Off Market
- $559,0004 bd4 ba4.2k sqft12879 Springbrooke Trl, South Lyon, MI 48178Sold
- $543,3004 bd4 ba2.3k sqft13052 Pembrooke Cir, South Lyon, MI 48178Off Market
- $520,0004 bd4 ba3.4k sqft14004 Pembrooke Cir, South Lyon, MI 48178Sold
Nearby schools
GreatSchools rating
- 8/10William A. Brummer Elementary SchoolGrades: K-5Distance: 0.7 mi
- 9/10Millennium Middle SchoolGrades: 6-8Distance: 1.6 mi
- 8/10South Lyon High SchoolGrades: 9-12Distance: 2.1 mi
Get a cash offer in 3 minutes
Find out how much your home could sell for in as little as 3 minutes with a no-obligation cash offer.
Estimated market value
$573,700
Get a cash offer in 3 minutes
Find out how much your home could sell for in as little as 3 minutes with a no-obligation cash offer.
Estimated market value
$573,700
- Michigan
- Livingston County
- South Lyon
- 48178
- 13074 Pembrooke Cir
Nearby cities
Nearby zip codes
Other South Lyon Topics
