First time for sale in 20 years! The pride of ownership is apparent, and the care taken of this house is obvious ** 3,100+/- finished SFT on an INCREDIBLE lot and a timeless floorplan! ** From the covered front porch, to the fantastic firepit, and everything in-between, you'd be proud to call this home! ** Refreshed Kitchen is as stylish as it is functional w/ island, serving area, pantry, and fantastic views! Relax in the large Family Room w/ fireplace, or entertain in the living and dining areas. Main floor office/library, laundry, and powder room are all features that you'll love! ** Upstairs you'll appreciate the spacious owner suite and additional bedrooms w/ full bath. ** The finished basement provides a 2nd Kitchen area, full bath, game/rec area, and substantial storage space ** The outside space is secluded, inviting, and has relaxation written all over it from the spacious deck, expansive private yard, and awesome built-in firepit and paver surround! ** 3-car side entry garage ** Improvements galore include: Whole house generator '23; Well pressure tank '23; Water softener & whole house iron filter '22; Kitchen remodel '21; Outdoor fire pit & pavers '20; Entranceway door & sidelights '19; Chimney cap '18; AC '16; Windows, siding, and roof '12; Furnace '08 ** This one has been worth your wait! ** All M&D approx. and is to be verified by buyer and/or buyer's agent.
Sold for $520,000
$520,000
14004 Pembrooke Cir, South Lyon, MI 48178
4beds
3,464sqft
Single Family Residence
Built in 1994
0.76 Acres Lot
$571,800 Zestimate®
$150/sqft
$5,084 Estimated rent
Home value
$571,800
$543,000 - $600,000
$5,084/mo
Zestimate® history
Owner options
List your home for rent
$5,084/mo
Rent Zestimate®
Find your next renter with Zillow Rental Manager. Plus, with online applications, you can quickly screen prospective tenants – for free.
$5,084/mo
Rent Zestimate®
Refinance and save
$3,273/mo
Est. payment
Refinancing to a lower rate could help reduce your monthly payments and save thousands over the life of the loan.
$3,273/mo
Est. payment
Explore your selling options
Work with a Zillow partner agent
Leverage their expertise and Zillow's premium Showcase listings to get your home seen by more buyers.
Get startedList with your own agent
Get your home in front of millions of buyers by listing it on Zillow.
Learn how to do itSell it yourself
Take full control of how buyers see your home on Zillow by listing For Sale by Owner (FSBO).
List your homeWhat's special
Zillow last checked:
Listing updated:
Listed by:
Derek R Bauer 734-678-4745,
Real Estate One-South Lyon
Bought with:
Ronnie Ahmad, 6506046501
Keller Williams Legacy
Sina Aoun, 6501449532
Keller Williams Legacy
Source: Realcomp II,MLS#: 20240042376
Facts & features
Interior
Bedrooms & bathrooms
- Bedrooms: 4
- Bathrooms: 4
- Full bathrooms: 3
- 1/2 bathrooms: 1
Primary bedroom
- Level: Second
- Area: 315
- Dimensions: 21 x 15
Bedroom
- Level: Second
- Area: 110
- Dimensions: 10 x 11
Bedroom
- Level: Second
- Area: 154
- Dimensions: 14 x 11
Bedroom
- Level: Second
- Area: 156
- Dimensions: 13 x 12
Primary bathroom
- Level: Second
- Area: 100
- Dimensions: 10 x 10
Other
- Level: Basement
- Area: 70
- Dimensions: 10 x 7
Other
- Level: Second
- Area: 50
- Dimensions: 10 x 5
Other
- Level: Entry
- Area: 30
- Dimensions: 6 x 5
Other
- Level: Entry
- Area: 156
- Dimensions: 12 x 13
Dining room
- Level: Entry
- Area: 132
- Dimensions: 12 x 11
Family room
- Level: Entry
- Area: 315
- Dimensions: 21 x 15
Game room
- Level: Basement
- Area: 156
- Dimensions: 12 x 13
Kitchen
- Level: Entry
- Area: 165
- Dimensions: 15 x 11
Other
- Level: Basement
- Area: 108
- Dimensions: 12 x 9
Laundry
- Level: Entry
- Area: 56
- Dimensions: 8 x 7
Library
- Level: Entry
- Area: 120
- Dimensions: 12 x 10
Living room
- Level: Entry
- Area: 192
- Dimensions: 16 x 12
Heating
- Forced Air, Natural Gas
Cooling
- Ceiling Fans, Central Air
Appliances
- Included: Dishwasher, Disposal, Dryer, Free Standing Gas Range, Free Standing Refrigerator, Microwave, Washer
- Laundry: Laundry Room, Washer Hookup
Features
- Entrance Foyer, High Speed Internet, Wet Bar
- Basement: Daylight,Finished,Full
- Has fireplace: Yes
- Fireplace features: Family Room, Wood Burning
Interior area
- Total interior livable area: 3,464 sqft
- Finished area above ground: 2,614
- Finished area below ground: 850
Property
Parking
- Total spaces: 3
- Parking features: Three Car Garage, Attached, Direct Access, Electricityin Garage, Garage Door Opener, Garage Faces Side, Side Entrance
- Attached garage spaces: 3
Features
- Levels: Two
- Stories: 2
- Entry location: GroundLevel
- Patio & porch: Covered, Deck, Porch
- Exterior features: Chimney Caps, Lighting
- Pool features: None
Lot
- Size: 0.76 Acres
- Dimensions: 125 x 278 x 128 x 255
- Features: Sprinklers, Wooded
Details
- Parcel number: 1625102026
- Special conditions: Short Sale No,Standard
Construction
Type & style
- Home type: SingleFamily
- Architectural style: Colonial
- Property subtype: Single Family Residence
Materials
- Brick, Vinyl Siding
- Foundation: Basement, Poured
- Roof: Asphalt
Condition
- Platted Sub
- New construction: No
- Year built: 1994
Utilities & green energy
- Electric: Circuit Breakers, Generator
- Sewer: Septic Tank
- Water: Well
- Utilities for property: Cable Available, Underground Utilities
Community & HOA
Community
- Subdivision: PEMBROOKE CROSSING NO 1
HOA
- Has HOA: No
Location
- Region: South Lyon
Financial & listing details
- Price per square foot: $150/sqft
- Tax assessed value: $154,921
- Annual tax amount: $4,552
- Date on market: 6/19/2024
- Cumulative days on market: 20 days
- Listing agreement: Exclusive Right To Sell
- Listing terms: Cash,Conventional,Va Loan
- Exclusions: Exclusion(s) Exist
Price history
| Date | Event | Price |
|---|---|---|
| 8/9/2024 | Sold | $520,000-1%$150/sqft |
Source:  Realcomp II #20240042376 Report a problem Realcomp II #20240042376 Report a problem | ||
| 7/23/2024 | Pending sale | $525,000$152/sqft |
Source: Realcomp II #20240042376 Report a problem | ||
| 7/7/2024 | Listed for sale | $525,000$152/sqft |
Source: Realcomp II #20240042376 Report a problem | ||
| 7/3/2024 | Contingent | $525,000$152/sqft |
Source: Realcomp II #20240042376 Report a problem | ||
| 6/19/2024 | Listed for sale | $525,000+73%$152/sqft |
Source: Realcomp II #20240042376 Report a problem | ||
| 5/25/2001 | Sold | $303,400+48.2%$88/sqft |
Source: Public Record Report a problem | ||
| 7/1/1994 | Sold | $204,731$59/sqft |
Source: Public Record Report a problem | ||
Public tax history
| Year | Property taxes | Tax assessment |
|---|---|---|
| 2025 | $5,091 +10.4% | $237,100 +1.6% |
| 2024 | $4,612 +4.9% | $233,400 +8.1% |
| 2023 | $4,396 +4.1% | $216,000 +18.1% |
| 2022 | $4,224 | $182,900 +2% |
| 2021 | -- | $179,400 +2.9% |
| 2020 | -- | $174,400 +16.1% |
| 2019 | $4,227 +267.7% | $150,200 -0.4% |
| 2018 | $1,150 -73.4% | $150,800 +0.4% |
| 2017 | $4,318 | $150,200 +3.6% |
| 2016 | $4,318 | $145,000 +3.8% |
| 2014 | $4,318 +7.9% | $139,700 +13% |
| 2012 | $4,002 | $123,600 +0.5% |
| 2011 | -- | $123,000 -2.1% |
| 2010 | -- | $125,700 -2.4% |
| 2009 | -- | $128,800 -21.1% |
| 2008 | -- | $163,200 |
| 2007 | $4,026 +9.1% | -- |
| 2006 | $3,690 +197.4% | $182,500 +12% |
| 2005 | $1,241 -10.4% | $162,900 +4.6% |
| 2003 | $1,385 | $155,700 +3.3% |
| 2002 | -- | $150,700 +9.1% |
| 2001 | $1,080 +18% | $138,100 +5.3% |
| 2000 | $915 | $131,200 |
Find assessor info on the county website
Neighborhood: 48178
Nearby homes
- $545,2004 bd4 ba2.7k sqft13092 Pembrooke Cir, South Lyon, MI 48178Off Market
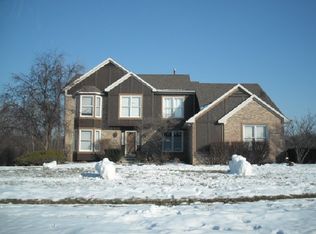
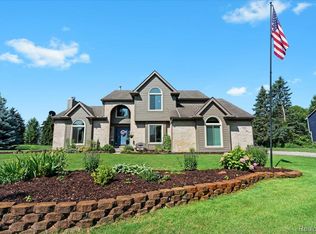
- $565,0004 bd3 ba2.6k sqft14003 Pembrooke Cir, South Lyon, MI 48178Sold
- $483,7004 bd2 ba2.2k sqft13091 Pembrooke Cir, South Lyon, MI 48178Off Market
- $467,8004 bd3 ba1.9k sqft14016 Pembrooke Cir, South Lyon, MI 48178Off Market
- $478,8003 bd3 ba2.4k sqft13088 Pembrooke Cir, South Lyon, MI 48178Off Market
- $508,0003 bd3 ba2.3k sqft13087 Pembrooke Cir, South Lyon, MI 48178Off Market
- $485,5004 bd3 ba2.4k sqft14015 Pembrooke Cir, South Lyon, MI 48178Off Market
- $554,2055 bd4 ba3.9k sqft13074 Pembrooke Cir, South Lyon, MI 48178Sold
Nearby schools
GreatSchools rating
- 8/10William A. Brummer Elementary SchoolGrades: K-5Distance: 0.7 mi
- 9/10Millennium Middle SchoolGrades: 6-8Distance: 1.7 mi
- 8/10South Lyon High SchoolGrades: 9-12Distance: 2.1 mi
Get a cash offer in 3 minutes
Find out how much your home could sell for in as little as 3 minutes with a no-obligation cash offer.
Estimated market value
$571,800
Get a cash offer in 3 minutes
Find out how much your home could sell for in as little as 3 minutes with a no-obligation cash offer.
Estimated market value
$571,800
- Michigan
- Livingston County
- South Lyon
- 48178
- 14004 Pembrooke Cir
Nearby cities
Nearby zip codes
Other South Lyon Topics
