Brand new construction home on acreage in the Starlight Subdivision near Watford City, ND, featuring 3 bedrooms, 2 bathrooms, and a spacious 3-car garage. This thoughtfully designed home combines modern finishes, functional living spaces, and plenty of room inside and out.
The open-concept kitchen features abundant cabinetry and storage, a spacious island with seating, a separate dining area, and a convenient butler's pantry. Just off the kitchen is a versatile flex space that works beautifully as a home office, homework area, craft room, or additional workspace.
The large living room offers plenty of space for gathering and entertaining, along with a fireplace perfect for North Dakota winters.
The home includes three bedrooms and two bathrooms, including a spacious primary suite with a beautifully finished private bathroom. The primary closet connects directly to the laundry room, creating an especially convenient and functional layout. Two additional bedrooms are located near the second full bathroom.
Outside, you'll appreciate the large yard, acreage setting, and oversized 3-car garage with room for vehicles, storage, hobbies, and more.
Qualified buyers may also be eligible for up to $40,000 in down payment assistance through the McKenzie County JDA Down Payment Assistance Program, making homeownership even more attainable.
If you're searching for a new construction home with acreage, a 3-car garage, home office space, a butler's pantry, and a well-designed single-level floor plan, this property deserves a look. Schedule your private showing with your favorite Realtor today!
New construction
$494,500
13074 Sandy St, Arnegard, ND 58835
3beds
2,017sqft
Single Family Residence
Built in 2026
1.06 Acres Lot
$-- Zestimate®
$245/sqft
$-- HOA
What's special
Separate dining areaWell-designed single-level floor planSpacious island with seatingOpen-concept kitchenAcreage settingAbundant cabinetry and storageBeautifully finished private bathroom
- 4 days
- 107
- 2
Zillow last checked:
Listing updated:
Listed by:
Katie Walters 701-339-3311,
Paramount Real Estate LLC 701-226-4487,
Amy Robinson 701-570-6874,
Paramount Real Estate LLC
Source: Great North MLS,MLS#: 4027359
Facts & features
Interior
Bedrooms & bathrooms
- Bedrooms: 3
- Bathrooms: 2
- Full bathrooms: 2
Heating
- Forced Air, Propane
Cooling
- Central Air
Appliances
- Included: Dishwasher, Gas Range, Microwave Hood, Refrigerator
Features
- Ceiling Fan(s), High Speed Internet, Pantry, Walk-In Closet(s)
- Windows: Window Treatments
- Basement: Crawl Space
- Number of fireplaces: 1
- Fireplace features: Electric, Living Room
Interior area
- Total structure area: 2,017
- Total interior livable area: 2,017 sqft
- Finished area above ground: 2,017
- Finished area below ground: 0
Property
Parking
- Total spaces: 3
- Parking features: Garage Door Opener, Garage Faces Front, Driveway, Attached
- Attached garage spaces: 3
Features
- Exterior features: Rain Gutters
Lot
- Size: 1.06 Acres
- Dimensions: 156 x 326
- Features: Private
Details
- Parcel number: 111713300
Construction
Type & style
- Home type: SingleFamily
- Architectural style: Ranch
- Property subtype: Single Family Residence
Materials
- Vinyl Siding
- Foundation: Permanent, Concrete Perimeter
Condition
- New Construction
- New construction: Yes
- Year built: 2026
Utilities & green energy
- Sewer: Private Sewer, Septic Tank
- Water: Rural, Rural Water Membership
- Utilities for property: Propane, Fiber Optic Connected
Community & HOA
Community
- Subdivision: Starlight Subdivision
Location
- Region: Arnegard
Financial & listing details
- Price per square foot: $245/sqft
- Annual tax amount: $262
- Date on market: 8/26/2026
- Listing terms: VA Loan,Conventional,FHA
Estimated market value
Not available
Estimated sales range
Not available
Not available
Price history
| Date | Event | Price |
|---|---|---|
| 8/26/2026 | Listed for sale | $494,500$245/sqft |
Source: Great North MLS #4027359 Report a problem | ||
Public tax history
Tax history is unavailable.
Monthly payment
Est. payment
Payment breakdown
Explore the cost of this home by adjusting the details. Changes won't be saved.Climate risks
Neighborhood: 58835

Similar homes
- $474,5004 bd2 ba1.8k sqft13068 Sandy St, Arnegard, ND 58835New Construction
 MLS ID #4027360, Katie Walters, Paramount Real Estate LLC. Great North MLS
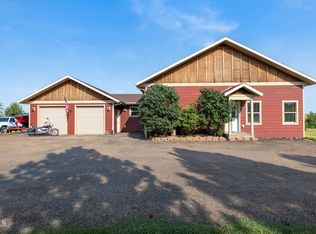
 - $555,0003 bd3 ba2.6k sqft1212 10th St SW, Watford City, ND 58854For Sale
 MLS ID #4027008, Amanda L Stevens, NextHome Fredricksen Real Estate. Great North MLS
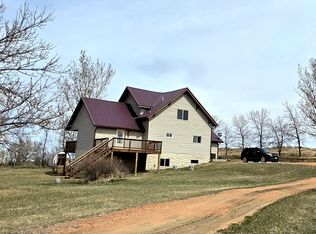
 - $470,0004 bd3 ba1.8k sqft21 Sunrise Estates Rd, Watford City, ND 58854For Sale
 MLS ID #4024868, Kayla Ruby, Realty One Group Caliber. Great North MLS
 - $499,0003 bd2 ba1.7k sqft1305 Tara Ln SW, Watford City, ND 58854New Construction
 MLS ID #4026976, Yolanda Rojas, eXp Realty. Great North MLS
 - $460,0003 bd2 ba1.9k sqft404 4th St NW, Watford City, ND 58854For Sale
 MLS ID #26-650, Michelle R De Koekkoek, Weichert, Realtors - Providence Properties. Badlands BOR
 - $470,0003 bd2 ba2.6k sqft100 3rd St SW, Watford City, ND 58854For SaleMLS ID #26-641, Michelle R De Koekkoek, Weichert, Realtors - Providence Properties. Badlands BOR
- $375,0003 bd2 ba1.3k sqft2608 Terrace View Dr, Watford City, ND 58854For SaleMLS ID #26-728, Michelle R De Koekkoek, Weichert, Realtors - Providence Properties. Badlands BOR
- $369,9006 bd3 ba2.4k sqft12682 23rd St NW, Watford City, ND 58854For SaleMLS ID #26-388, Sandra West, eXp Realty. Badlands BOR
