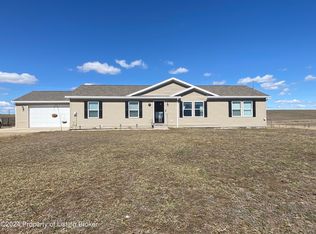
Brand-new construction in Starlight Subdivision featuring 4 bedrooms, 2 bathrooms, acreage, and a spacious 3-car garage! This thoughtfully designed home offers modern finishes, functional living spaces, and plenty of room both inside and out.
The open-concept kitchen features abundant cabinetry and storage, a large island with seating, and an enormous pantry. The adjoining living room provides a spacious area for gathering and entertaining, complete with a fireplace that is perfect for North Dakota winters.
The home includes four bedrooms and two bathrooms, including a spacious primary suite with a beautifully finished private bathroom. Three additional bedrooms provide plenty of flexibility for guests, hobbies, or additional living needs.
Outside, you'll appreciate the large yard, acreage setting, and oversized 3-car garage with room for vehicles, storage, hobbies, and more.
Qualified buyers may also be eligible for up to $40,000 in down payment assistance through the McKenzie County JDA Down Payment Assistance Program, making homeownership even more attainable.
If you're searching for a new construction home in Starlight Subdivision with 4 bedrooms, acreage, a 3-car garage, a large pantry, and a well-designed single-level floor plan, this property deserves a look. Schedule your private showing with your favorite Realtor today!
New construction
$474,500
13068 Sandy St, Arnegard, ND 58835
4beds
1,800sqft
Single Family Residence
Built in 2026
1.06 Acres Lot
$-- Zestimate®
$264/sqft
$-- HOA
What's special
Modern finishesOpen-concept kitchenEnormous pantryAcreage settingLarge island with seatingAbundant cabinetry and storageFunctional living spaces
- 4 days
- 86
- 3
Zillow last checked:
Listing updated:
Listed by:
Katie Walters 701-339-3311,
Paramount Real Estate LLC 701-226-4487,
Amy Robinson 701-570-6874,
Paramount Real Estate LLC
Source: Great North MLS,MLS#: 4027360
Facts & features
Interior
Bedrooms & bathrooms
- Bedrooms: 4
- Bathrooms: 2
- Full bathrooms: 2
Heating
- Forced Air, Propane
Cooling
- Central Air
Appliances
- Included: Dishwasher, Gas Range, Microwave Hood, Refrigerator
Features
- Ceiling Fan(s), Pantry, Walk-In Closet(s)
- Windows: Window Treatments
- Basement: Crawl Space
- Number of fireplaces: 1
- Fireplace features: Electric, Living Room
Interior area
- Total structure area: 1,800
- Total interior livable area: 1,800 sqft
- Finished area above ground: 1,800
- Finished area below ground: 0
Property
Parking
- Total spaces: 3
- Parking features: Garage Door Opener, Garage Faces Front, Driveway, Attached
- Attached garage spaces: 3
Features
- Exterior features: Rain Gutters
Lot
- Size: 1.06 Acres
- Dimensions: 156 x 326
- Features: Private
Details
- Parcel number: 111713100
Construction
Type & style
- Home type: SingleFamily
- Architectural style: Ranch
- Property subtype: Single Family Residence
Materials
- Vinyl Siding
- Foundation: Permanent, Concrete Perimeter
Condition
- New Construction
- New construction: Yes
- Year built: 2026
Utilities & green energy
- Gas: Propane Tank Owned
- Sewer: Private Sewer, Septic Tank
- Water: Rural, Rural Water Membership
- Utilities for property: Propane, Fiber Optic Connected
Community & HOA
Community
- Subdivision: Starlight Subdivision
Location
- Region: Arnegard
Financial & listing details
- Price per square foot: $264/sqft
- Annual tax amount: $407
- Date on market: 8/26/2026
- Listing terms: VA Loan,Conventional,FHA
Estimated market value
Not available
Estimated sales range
Not available
Not available
Price history
| Date | Event | Price |
|---|---|---|
| 8/26/2026 | Listed for sale | $474,500$264/sqft |
Source: Great North MLS #4027360 Report a problem | ||
Public tax history
Tax history is unavailable.
Monthly payment
Est. payment
Payment breakdown
Explore the cost of this home by adjusting the details. Changes won't be saved.Climate risks
Neighborhood: 58835

Similar homes
- $494,5003 bd2 ba2k sqft13074 Sandy St, Arnegard, ND 58835New Construction
 MLS ID #4027359, Katie Walters, Paramount Real Estate LLC. Great North MLS
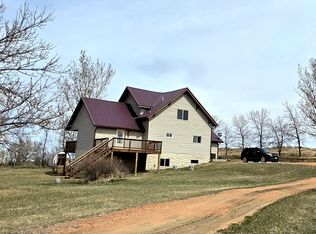
 - $470,0004 bd3 ba1.8k sqft21 Sunrise Estates Rd, Watford City, ND 58854For Sale
 MLS ID #4024868, Kayla Ruby, Realty One Group Caliber. Great North MLS
 - $555,0003 bd3 ba2.6k sqft1212 10th St SW, Watford City, ND 58854For Sale
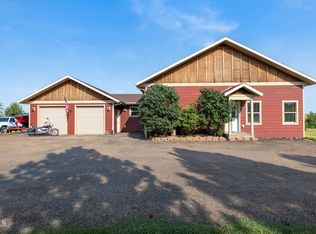 MLS ID #4027008, Amanda L Stevens, NextHome Fredricksen Real Estate. Great North MLS
 - $475,0003 bd3 ba1.5k sqft1203 Tara Ln SW, Watford City, ND 58854New Construction
 MLS ID #4023465, Troy Knutson, ERA American Real Estate. Great North MLS
 - $460,0003 bd2 ba1.9k sqft404 4th St NW, Watford City, ND 58854For Sale
 MLS ID #26-650, Michelle R De Koekkoek, Weichert, Realtors - Providence Properties. Badlands BOR
 - $470,0003 bd2 ba2.6k sqft100 3rd St SW, Watford City, ND 58854For SaleMLS ID #26-641, Michelle R De Koekkoek, Weichert, Realtors - Providence Properties. Badlands BOR
- $375,0003 bd2 ba1.3k sqft2608 Terrace View Dr, Watford City, ND 58854For SaleMLS ID #26-728, Michelle R De Koekkoek, Weichert, Realtors - Providence Properties. Badlands BOR
- $369,9006 bd3 ba2.4k sqft12682 23rd St NW, Watford City, ND 58854For SaleMLS ID #26-388, Sandra West, eXp Realty. Badlands BOR
