EVERYTHING FOR COUNTRY LIVING PLUS A 3 CAR GARAGE WITH IN-FLOOR HEAT! This well maintained and updated 2163 sq ft manufactured home is a MUST SEE located just 15 minutes to Watford City! 3 bedroom, 2 baths, gourmet kitchen with upgraded sink/faucet, butcher block counter and huge pantry. Oversized breezeway/bonus room with fireplace, tall ceilings including a large storage room for your hunting/fishing equipment! The 1170 sq ft garage has a large storage room, 3 bays, in-floor heat with drains, hot/cold water for hose, deep utility sink, dog doors to backyard and space for all your extras. Located on 5 acres with a 20 x 12 ft shed and separate chicken coop.
Sold
Price Unknown
3764 124f Ave NW, Watford City, ND 58854
3beds
2,163sqft
Manufactured On Land
Built in 2013
5 Acres Lot
$519,400 Zestimate®
$--/sqft
$2,683 Estimated rent
Home value
$519,400
Estimated sales range
Not available
$2,683/mo
Zestimate® history
Owner options
List your home for rent
$2,683/mo
Rent Zestimate®
Find your next renter with Zillow Rental Manager. Plus, with online applications, you can quickly screen prospective tenants – for free.
$2,683/mo
Rent Zestimate®
Refinance and save
Refinancing to a lower rate could help reduce your monthly payments and save thousands over the life of the loan.
Explore your selling options
Work with a Zillow partner agent
Leverage their expertise and Zillow's premium Showcase listings to get your home seen by more buyers.
Get startedList with your own agent
Get your home in front of millions of buyers by listing it on Zillow.
Learn how to do itSell it yourself
Take full control of how buyers see your home on Zillow by listing For Sale by Owner (FSBO).
List your homeWhat's special
Large storage roomGourmet kitchenHuge pantryTall ceilingsSeparate chicken coopButcher block counter
Zillow last checked:
Listing updated:
Listed by:
Jane Hadley 701-690-0733,
Paramount Real Estate
Bought with:
Shayla Riggins, 10140
eXp Realty
Source: Great North MLS,MLS#: 4018711
Facts & features
Interior
Bedrooms & bathrooms
- Bedrooms: 3
- Bathrooms: 2
- Full bathrooms: 1
- 3/4 bathrooms: 1
Heating
- Radiant Floor, Wood Stove, Electric, Propane
Cooling
- Central Air
Appliances
- Included: Dishwasher, Dryer, Electric Range, Microwave, Refrigerator, Washer
- Laundry: Main Level
Features
- Ceiling Fan(s), Main Floor Bedroom, Walk-In Closet(s)
- Flooring: Wood, Carpet
- Windows: Window Treatments
- Basement: None
- Number of fireplaces: 1
- Fireplace features: Wood Burning
Interior area
- Total structure area: 2,163
- Total interior livable area: 2,163 sqft
- Finished area above ground: 2,163
- Finished area below ground: 0
Property
Parking
- Total spaces: 3
- Parking features: Gravel, Garage Faces Front, Double Driveway, Concrete
- Garage spaces: 3
Features
- Levels: One
- Stories: 1
- Exterior features: Rain Gutters, Rain Barrel/Cistern(s), Dog Run, Fire Pit, Kennel, Lighting
- Fencing: Back Yard,Chain Link,Full
Lot
- Size: 5 Acres
- Dimensions: 670 x 325
- Features: Rectangular Lot
Details
- Additional structures: Kennel/Dog Run, Shed(s), Other
- Parcel number: 220027085
- Horses can be raised: Yes
Construction
Type & style
- Home type: MobileManufactured
- Architectural style: Ranch
- Property subtype: Manufactured On Land
Materials
- Vinyl Siding
- Foundation: Pillar/Post/Pier
- Roof: Composition
Condition
- New construction: No
- Year built: 2013
Utilities & green energy
- Sewer: Private Sewer, Septic Tank
- Water: Rural Water Membership
- Utilities for property: Water Connected, Electricity Connected
Community & HOA
Community
- Security: Smoke Detector(s)
HOA
- Services included: See Remarks
Location
- Region: Watford City
Financial & listing details
- Annual tax amount: $1,444
- Date on market: 4/9/2025
- Listing terms: VA Loan,USDA Loan,Cash,Conventional,FHA
- Electric utility on property: Yes
- Road surface type: Gravel
- Body type: Double Wide
Price history
| Date | Event | Price |
|---|---|---|
| 5/30/2025 | Sold | -- |
Source: Great North MLS #4018711 Report a problem | ||
| 4/26/2025 | Pending sale | $499,000$231/sqft |
Source: Great North MLS #4018711 Report a problem | ||
| 4/9/2025 | Listed for sale | $499,000$231/sqft |
Source: Great North MLS #4018711 Report a problem | ||
| 5/24/2019 | Sold | -- |
Source:  Badlands BOR #19-455 Report a problem Badlands BOR #19-455 Report a problem | ||
Public tax history
Tax history is unavailable.
Neighborhood: 58854
Nearby homes
- $538,300-- bd-- ba-- sqft58854-8501 8501, Watford City, ND 58854Off Market
- $417,6004 bd2 ba1.4k sqft3752 124f Ave NW, Watford City, ND 58854Off Market
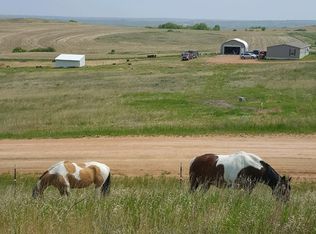
- $--3 bd2 ba1.7k sqft3782 124f Ave NW, Watford City, ND 58854Sold

- $295,2003 bd2 ba1.3k sqft3775 124f Ave NW, Watford City, ND 58854Off Market
- $117,050-- bd-- ba-- sqft3790 124f Ave NW, Watford City, ND 58854Off Market
- $2,300-- sqft58854-8501 8501, Watford City, ND 58854Off Market
- $241,200-- bd-- ba-- sqft3799 124f Ave NW, Watford City, ND 58854Off Market
- $625,600-- bd-- ba-- sqft3741 124f Ave NW, Watford City, ND 58854Off Market
Nearby schools
GreatSchools rating
- 3/10Fox Hills Elementary SchoolGrades: K-5Distance: 11.1 mi
- 5/10Watford City Middle SchoolGrades: 6-8Distance: 10.9 mi
- 3/10Watford City High SchoolGrades: 9-12Distance: 11 mi
- North Dakota
- McKenzie County
- Watford City
- 58854
- 3764 124f Ave NW
