Enjoy peaceful country living on this expansive 10-acre property featuring a well-maintained manufactured home with modern updates. Three bedrooms, two full bathrooms (the primary bathroom includes a large soaking tub AND fireplace), laundry and utility/mud room off the back door, open concept living room/dining room/kitchen with a walk out sliding glass door to the backyard. This home offers new, durable vinyl flooring, with plush carpeting to add comfort throughout the living spaces. Recent interior updates provide a clean, contemporary feel while maintaining practicality for everyday living. Check out the large refrigerator/freezer in the kitchen - it is AMAZING and ideal for bulk storage. Lots of cupboard and counter space, including a large island with breakfast bar seating. Open and functional living areas offer flexibility and natural light, making this home both inviting and efficient. The acreage provides ample space for livestock, hobbies, recreation, gardening or future improvements while offering privacy and wide open views of the surrounding countryside. A standout feature of the property is the impressive 3,888 square foot detached, insulated and heated shop. The interior of the shop is spray foamed, has two floor drains along with two oversized garage doors, making it well-suited for equipment and vehicle parking/storage, automotive work and hobbies. At the back of the shop there is a large lean-to that has been used in the past as a chicken coop. Could be used for other animals or storage. Another great feature of the home is the steel skirting (2 x 4 wall with 2'' foam insulation) buried deep to prevent rodent intrusion. Call your favorite realtor to schedule your private showing today!
Sold
Price Unknown
3782 124f Ave NW, Watford City, ND 58854
3beds
1,768sqft
Manufactured On Land
Built in 2013
10 Acres Lot
$525,400 Zestimate®
$--/sqft
$2,380 Estimated rent
Home value
$525,400
Estimated sales range
Not available
$2,380/mo
Zestimate® history
Owner options
List your home for rent
$2,380/mo
Rent Zestimate®
Find your next renter with Zillow Rental Manager. Plus, with online applications, you can quickly screen prospective tenants – for free.
$2,380/mo
Rent Zestimate®
Refinance and save
Refinancing to a lower rate could help reduce your monthly payments and save thousands over the life of the loan.
Explore your selling options
Work with a Zillow partner agent
Leverage their expertise and Zillow's premium Showcase listings to get your home seen by more buyers.
Get startedList with your own agent
Get your home in front of millions of buyers by listing it on Zillow.
Learn how to do itSell it yourself
Take full control of how buyers see your home on Zillow by listing For Sale by Owner (FSBO).
List your homeWhat's special
Well-maintained manufactured homeTwo oversized garage doorsNew durable vinyl flooringModern updatesThree bedrooms
Zillow last checked:
Listing updated:
Listed by:
Angie Moe 605-431-1701,
Basin Brokers Realtors
Bought with:
Angie Moe, 9586
Basin Brokers Realtors
Source: Great North MLS,MLS#: 4023474
Facts & features
Interior
Bedrooms & bathrooms
- Bedrooms: 3
- Bathrooms: 2
- Full bathrooms: 2
Heating
- Electric, Forced Air, Propane
Cooling
- Ceiling Fan(s), Central Air
Appliances
- Included: Cooktop, Dishwasher, Disposal, Dryer, Microwave, Oven, Refrigerator, Washer
Features
- See Remarks
- Flooring: Vinyl, Carpet
- Basement: None
- Number of fireplaces: 1
- Fireplace features: Bath
Interior area
- Total structure area: 1,768
- Total interior livable area: 1,768 sqft
- Finished area above ground: 1,768
- Finished area below ground: 0
Property
Parking
- Total spaces: 3
- Parking features: Heated Garage, Insulated, Garage Faces Front, Floor Drain
- Garage spaces: 3
Features
- Levels: One
- Stories: 1
- Patio & porch: Deck, Porch
- Fencing: Barbed Wire
Lot
- Size: 10 Acres
- Dimensions: 660' x 660'
- Features: Square Lot
Details
- Parcel number: 220027120
Construction
Type & style
- Home type: MobileManufactured
- Architectural style: Ranch
- Property subtype: Manufactured On Land
Materials
- HardiPlank Type
- Foundation: Pillar/Post/Pier
- Roof: Metal
Condition
- New construction: No
- Year built: 2013
Utilities & green energy
- Gas: Propane Tank Owned
- Sewer: Septic Tank
- Water: Well, Rural, Rural Water Membership
- Utilities for property: Trash Pickup - Private, Sewer Connected, Water Connected, Propane, Electricity Connected
Community & HOA
HOA
- Services included: None
Location
- Region: Watford City
Financial & listing details
- Tax assessed value: $367,140
- Annual tax amount: $2,060
- Date on market: 1/25/2026
- Listing terms: VA Loan,Cash,Conventional,FHA
- Electric utility on property: Yes
- Road surface type: Gravel
- Body type: Double Wide
Price history
| Date | Event | Price |
|---|---|---|
| 3/25/2026 | Sold | -- |
Source: Great North MLS #4023474 Report a problem | ||
| 2/25/2026 | Pending sale | $525,000$297/sqft |
Source: Great North MLS #4023474 Report a problem | ||
| 1/25/2026 | Listed for sale | $525,000$297/sqft |
Source: Great North MLS #4023474 Report a problem | ||
Public tax history
| Year | Property taxes | Tax assessment |
|---|---|---|
| 2024 | $1,958 +19.2% | $183,570 +17.7% |
| 2023 | $1,642 +0.4% | $155,915 |
| 2022 | $1,636 -0.5% | $155,915 +1% |
| 2021 | $1,644 +3.5% | $154,390 |
| 2020 | $1,589 +7.3% | $154,390 +7.5% |
| 2019 | $1,480 +16.7% | $143,605 +8% |
| 2018 | $1,268 +1.8% | $132,950 -3.4% |
| 2017 | $1,246 +1286.5% | $137,615 +1387.7% |
| 2016 | $90 +490.9% | $9,250 |
| 2015 | $15 -43.7% | -- |
| 2014 | $27 | -- |
Find assessor info on the county website
Neighborhood: 58854
Nearby homes
- $117,050-- bd-- ba-- sqft3790 124f Ave NW, Watford City, ND 58854Off Market
- $552,100-- bd-- ba-- sqft58854-8501 8501, Watford City, ND 58854Off Market
- $2,300-- sqft58854-8501 8501, Watford City, ND 58854Off Market
- $75,20010 acres3794 124f Ave NW, Watford City, ND 58854Off Market
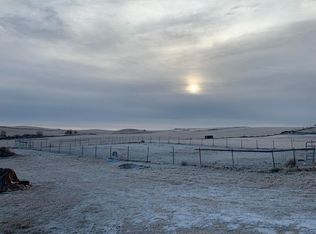
- $247,700-- bd-- ba-- sqft3799 124f Ave NW, Watford City, ND 58854Off Market
- $--3 bd2 ba2.1k sqft3764 124f Ave NW, Watford City, ND 58854Sold
- $295,2003 bd2 ba1.3k sqft3775 124f Ave NW, Watford City, ND 58854Off Market
- $420,4004 bd2 ba1.4k sqft3752 124f Ave NW, Watford City, ND 58854Off Market
Nearby schools
GreatSchools rating
- 3/10Fox Hills Elementary SchoolGrades: K-5Distance: 11.3 mi
- 5/10Watford City Middle SchoolGrades: 6-8Distance: 11.1 mi
- 3/10Watford City High SchoolGrades: 9-12Distance: 11.2 mi
- North Dakota
- McKenzie County
- Watford City
- 58854
- 3782 124f Ave NW
