Welcome home to this charming and spacious 3-bedroom, 2-bathroom Watford City gem! Boasting beautiful mature trees in both the front and back yards, this property offers incredible curb appeal from the moment you pull up the flat concrete driveway. Follow the concrete walkway to the inviting front deck and step inside to discover a beautiful arched entryway. This flows into a cozy living room complete with a built-in bookshelf and a warm gas fireplace.
The open-concept layout seamlessly connects to the kitchen, which boasts a convenient center island on wheels for ultimate flexibility, and a dining area with a sliding glass door leading out to the deck. The main upper level is rounded out by a spacious bedroom featuring a walk-in closet with custom built-in shelving, alongside a separate full bathroom equipped with a handy built-in medicine cabinet. Head downstairs to the fully finished walk-out basement, where you'll find a massive family room that opens directly to the patio. The lower level also includes two additional bedrooms, a modern 3/4 bath with a gorgeous tile shower, a large storage closet, and a dedicated laundry room with a newer washer (5-6 years old) and a brand-new 2024 gas water heater. The exterior of the home includes gutters equipped with leaf guards for easy maintenance. Your large backyard oasis with mature trees also features a handy outbuilding for extra storage, while the side yard hosts fantastic raised garden beds. Complete with a 2-car attached, insulated garage featuring built-in shelving and a convenient standard service door directly to the backyard, this turn-key home is perfectly located close to town, Main Street, and all local conveniences!
For sale
$460,000
404 4th St NW, Watford City, ND 58854
3beds
2baths
1,924sqft
:
Get pre-qualified$2,713/mo
Single Family Residence
Built in 2011
9,147 Square Feet Lot
$447,200 Zestimate®
$239/sqft
$-- HOA
What's special
Warm gas fireplaceDedicated laundry roomIncredible curb appealBuilt-in bookshelfBeautiful arched entrywayFantastic raised garden bedsOpen-concept layout
- 27 days |
- 313 |
- 9 |
Zillow last checked:
Listing updated:
Listed by:
Michelle R De Koekkoek 360-815-0095,
Weichert, Realtors - Providence Properties 701-444-3070
Source: Badlands BOR,MLS#: 26-650
Facts & features
Interior
Bedrooms & bathrooms
- Bedrooms: 3
- Bathrooms: 2
Heating
- Has Heating (Unspecified Type)
Cooling
- Central Air
Appliances
- Included: Microwave, Disposal, Dishwasher, Range, Refrigerator, Washer/Dryer
Features
- Fireplace/Woodstove
- Windows: Window Treatments
- Has fireplace: Yes
Interior area
- Total structure area: 1,924
- Total interior livable area: 1,924 sqft
Property
Parking
- Total spaces: 2
- Parking features: Garage Door Opener
- Garage spaces: 2
Lot
- Size: 9,147 Square Feet
- Dimensions: 90'x100'x90'x100'
Details
- Parcel number: 825102400
- Zoning: RA
Construction
Type & style
- Home type: SingleFamily
- Property subtype: Single Family Residence
Condition
- Year built: 2011
Utilities & green energy
- Sewer: City
- Water: City
Community & HOA
Community
- Subdivision: 1st Addition, N. Watford
Location
- Region: Watford City
Financial & listing details
- Price per square foot: $239/sqft
- Tax assessed value: $315,460
- Annual tax amount: $2,694
- Date on market: 7/6/2026
Estimated market value
$447,200
$425,000 - $470,000
$2,120/mo
Price history
| Date | Event | Price |
|---|---|---|
| 7/2/2026 | Listed for sale | $460,000$239/sqft |
Source: Great North MLS #4026405 Report a problem | ||
Public tax history
| Year | Property taxes | Tax assessment |
|---|---|---|
| 2024 | $2,685 +10.7% | $157,730 +9.1% |
| 2023 | $2,425 +1.3% | $144,530 |
| 2022 | $2,394 +8.2% | $144,530 +7.1% |
| 2021 | $2,212 +3.6% | $134,930 |
| 2020 | $2,136 +5.3% | $134,930 +4.8% |
| 2019 | $2,029 +11.3% | $128,755 +4.3% |
| 2018 | $1,823 +7.2% | $123,410 +2.6% |
| 2017 | $1,700 -3.9% | $120,265 -1.5% |
| 2016 | $1,769 -1.7% | $122,155 |
| 2015 | $1,799 +999.8% | -- |
| 2014 | $164 | -- |
Find assessor info on the county website
Monthly payment
Est. payment
Payment breakdown
Explore the cost of this home by adjusting the details. Changes won't be saved.Climate risks
Neighborhood: 58854
Nearby schools
GreatSchools rating
- 4/10Watford City Elementary SchoolGrades: K-5Distance: 0.6 mi
- 5/10Watford City Middle SchoolGrades: 6-8Distance: 0.5 mi
- 3/10Watford City High SchoolGrades: 9-12Distance: 1.9 mi
- $36,580-- bd-- ba-- sqft408 4th St NW, Watford City, ND 58854Off Market
- $325,700-- bd-- ba-- sqft312 4th Ave NW, Watford City, ND 58854Off Market
- $194,1002 bd2 ba1.2k sqft412 4th St NW, Watford City, ND 58854Off Market
- $194,0003 bd2 ba1.9k sqft405 4th St NW, Watford City, ND 58854Pending
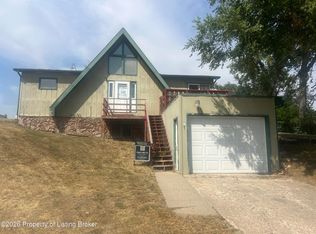
- $49,9209,361 Square Feet400 4th Ave NW, Watford City, ND 58854Off Market
- $367,8004 bd3 ba2.4k sqft409 3rd St NW, Watford City, ND 58854Off Market
- $263,400-- bd-- ba-- sqft405 3rd St NW, Watford City, ND 58854Off Market
- $137,8002 bd1 ba924 sqft416 4th St NW, Watford City, ND 58854Off Market
A local agent can set up tours, give advice and negotiate with sellers.
A local lender can help you make sure your offer is ready when you are.
Similar homes
- $470,0003 bd2 ba2.6k sqft100 3rd St SW, Watford City, ND 58854For Sale
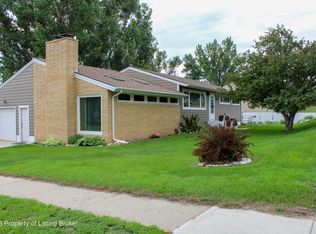
 MLS ID #26-641, Michelle R De Koekkoek, Weichert, Realtors - Providence Properties. Badlands BOR
 - $475,0003 bd2 ba2.4k sqft505 5th St NE, Watford City, ND 58854For Sale
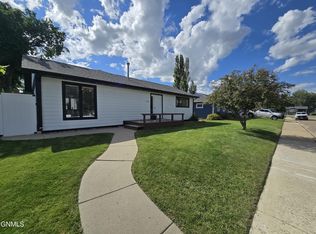 MLS ID #4026328, Amy Robinson, Paramount Real Estate LLC. Great North MLS
 - $467,7505 bd2 ba2k sqft212 6th Ave NE, Watford City, ND 58854For Sale
 MLS ID #4025375, Katie Walters, Paramount Real Estate LLC. Great North MLS
 - $375,0003 bd2 ba1.3k sqft2608 Terrace View Dr, Watford City, ND 58854For Sale
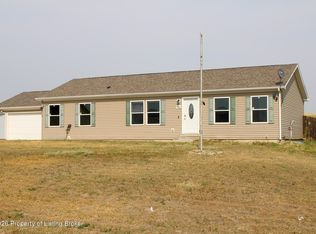 MLS ID #26-728, Michelle R De Koekkoek, Weichert, Realtors - Providence Properties. Badlands BOR
 - $442,0004 bd2 ba1.6k sqft1412 E Pheasant Ridge Dr, Watford City, ND 58854For SaleMLS ID #4025452, Shayla Riggins, REAL. Great North MLS
- $470,0004 bd3 ba1.8k sqft21 Sunrise Estates Rd, Watford City, ND 58854For SaleMLS ID #4024868, Kayla Ruby, eXp Realty. Great North MLS
- $439,9003 bd2 ba1.6k sqft911 13th Ave SW, Watford City, ND 58854For SaleMLS ID #4024338, Angie Moe, Basin Brokers Realtors. Great North MLS
- $374,0003 bd2 ba1.8k sqft213 7th St NE, Watford City, ND 58854For SaleMLS ID #4026046, Kristy L Madden, eXp Realty. Great North MLS
- $415,0003 bd2 ba1.5k sqft3232 125th Y Ave NW, Watford City, ND 58854For SaleMLS ID #4025961, Kayla Ruby, eXp Realty. Great North MLS
- $466,6403 bd2 ba1.9k sqft1206 9th St SW, Watford City, ND 58854For SaleMLS ID #26-493, Katie B Tschetter, ERA American Real Estate. Badlands BOR
- $524,9005 bd3 ba2.8k sqft306 27th Ave NE, Watford City, ND 58854For SaleMLS ID #4026500, Katie Walters, Paramount Real Estate LLC. Great North MLS
- $335,0004 bd2 ba1.8k sqft208 4th St NE, Watford City, ND 58854For SaleMLS ID #4026189, Yolanda Rojas, eXp Realty. Great North MLS
- $327,0003 bd3 ba1.4k sqft312 2nd St NE, Watford City, ND 58854For SaleMLS ID #4025985, Kayla Ruby, eXp Realty. Great North MLS
- $460,0003 bd3 ba1.4k sqft1143 Tara Ln SW, Watford City, ND 58854New ConstructionMLS ID #4023464, Troy Knutson, ERA American Real Estate. Great North MLS
- $357,9004 bd2 ba1.7k sqft24 Sunrise Estates Rd, Watford City, ND 58854For SaleMLS ID #4026337, Myrna Hay, Paramount Real Estate LLC. Great North MLS
- $560,0004 bd4 ba2.4k sqft3223 125y Ave NW, Watford City, ND 58854For SaleMLS ID #4026620, Kayla Ruby, eXp Realty. Great North MLS
- $495,0003 bd2 ba1.6k sqft1802 Us Highway 85 N, Watford City, ND 58854For SaleMLS ID #4024459, Walter J Hadley, Paramount Real Estate LLC. Great North MLS
- $369,9006 bd3 ba2.4k sqft12682 23rd St NW, Watford City, ND 58854For SaleMLS ID #26-388, Sandra West, eXp Realty. Badlands BOR
- $475,0003 bd3 ba1.5k sqft1203 Tara Ln SW, Watford City, ND 58854New ConstructionMLS ID #4023465, Troy Knutson, ERA American Real Estate. Great North MLS
- $350,0004 bd3 ba1.8k sqft1233 9th St SW, Watford City, ND 58854For SaleMLS ID #4026817, Shayla Riggins, REAL. Great North MLS
