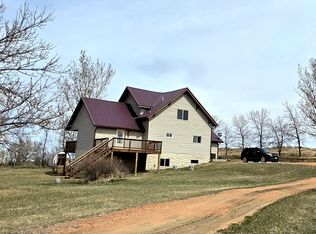
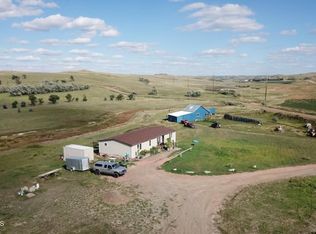
Your opportunity to live just minutes from Watford City and the North Unit National park along a trail along US Highway 85. This home boasts a finished main level with a full basement of opportunity to expand your family living areas. No neighbors in site from this highly private but accessible location. The property will also allow the construction of another residence onsite with only a building permit. Rural water is hooked up. The site also includes an attached two car heated garage, a detached large three bay heated shop, another two car garage and a she shed or play house. Endless possibilities for this site include plenty of acreage to build more structures and operate your home based business with county approval. Hunters welcome as a blind already exists for you own private hunting outings. Abundant native vegetation completes this prairie oasis into your next family home site. A second home can be built on the site as well. Lending options available upon request. Warranty Deed, foundation inspection available to buyers now. This property now has a lending package approved through Granite Bank call them for information.
For sale
$495,000
1802 Us Highway 85 N, Watford City, ND 58854
3beds
1,630sqft
Single Family Residence
Built in 1977
9.91 Acres Lot
$474,500 Zestimate®
$304/sqft
$-- HOA
What's special
Another two car garageFull basementFinished main levelAbundant native vegetationPlenty of acreage
- 144 days |
- 302 |
- 9 |
Zillow last checked:
Listing updated:
Listed by:
Walter J Hadley 701-580-0262,
Paramount Real Estate LLC 701-226-4487
Source: Great North MLS,MLS#: 4024459
Facts & features
Interior
Bedrooms & bathrooms
- Bedrooms: 3
- Bathrooms: 2
- Full bathrooms: 2
Heating
- Wall Furnace, Baseboard, Forced Air, Propane
Cooling
- Ceiling Fan(s), Central Air
Appliances
- Included: Dishwasher, Disposal, Dryer, Microwave, Oven, Range, Refrigerator, Washer
- Laundry: Main Level
Features
- Ceiling Fan(s), Main Floor Bedroom, Primary Bath
- Flooring: Carpet, Concrete, Linoleum
- Windows: Window Treatments
- Basement: Bath/Stubbed,Cellar,Concrete,Interior Entry,Partially Finished,Storage Space,Unfinished
- Has fireplace: No
Interior area
- Total structure area: 1,630
- Total interior livable area: 1,630 sqft
- Finished area above ground: 1,630
- Finished area below ground: 0
Property
Parking
- Total spaces: 11
- Parking features: Detached, Garage Door Opener, Heated Garage, Insulated, Lighted, Oversized, Water, Workshop in Garage, RV Access/Parking, Inside Entrance, Garage Faces Front, Floor Drain, Additional Parking, Asphalt, Attached
- Attached garage spaces: 11
Features
- Levels: Two
- Stories: 2
- Patio & porch: Deck, Patio, Porch
- Exterior features: Storage, Private Yard, Courtyard, Lighting
- Fencing: Area,Barbed Wire
- Has view: Yes
Lot
- Size: 9.91 Acres
- Dimensions: 215,840 sq ft by 215,840
- Features: Views, Sprinklers In Rear, Sloped, Sprinklers In Front, Wooded, Irregular Lot, Landscaped, Private, Rectangular Lot, Rolling Slope
Details
- Additional structures: Second Garage, Outbuilding, Shed(s), Workshop
- Parcel number: 630014650
- Horses can be raised: Yes
Construction
Type & style
- Home type: SingleFamily
- Architectural style: Ranch
- Property subtype: Single Family Residence
Materials
- Wood Siding, Metal Siding
- Foundation: Permanent, Concrete Perimeter
- Roof: Composition
Condition
- New construction: No
- Year built: 1977
Utilities & green energy
- Gas: Propane Tank Owned
- Sewer: Septic Tank
- Water: Well, Rural, Rural Water Membership
- Utilities for property: Underground Utilities, Trash Pickup - Private, Sewer Connected, Phone Available, Natural Gas Not Available, Water Connected, Propane, Cable Available, Electricity Connected, Fiber Optic Available
Community & HOA
Community
- Security: Smoke Detector(s)
HOA
- Services included: None
Location
- Region: Watford City
Financial & listing details
- Price per square foot: $304/sqft
- Annual tax amount: $1,830
- Date on market: 7/24/2026
- Listing terms: VA Loan,USDA Loan,Cash,Conventional,Farm Credit,FHA,FMHA,No Seller Finance
- Electric utility on property: Yes
- Road surface type: Asphalt
Estimated market value
$474,500
$451,000 - $498,000
$2,080/mo
Price history
| Date | Event | Price |
|---|---|---|
| 7/24/2026 | Listed for sale | $495,000$304/sqft |
Source: Great North MLS #4024459 Report a problem | ||
| 7/20/2026 | Pending sale | $495,000$304/sqft |
Source: Great North MLS #4024459 Report a problem | ||
| 7/7/2026 | Listed for sale | $495,000$304/sqft |
Source: Great North MLS #4024459 Report a problem | ||
| 5/14/2026 | Pending sale | $495,000$304/sqft |
Source: Great North MLS #4024459 Report a problem | ||
| 5/5/2026 | Listed for sale | $495,000$304/sqft |
Source: Great North MLS #4024459 Report a problem | ||
| 4/18/2026 | Pending sale | $495,000$304/sqft |
Source: Great North MLS #4024459 Report a problem | ||
| 4/1/2026 | Listed for sale | $495,000$304/sqft |
Source: Great North MLS #4024459 Report a problem | ||
Public tax history
Tax history is unavailable.
Monthly payment
Est. payment
Payment breakdown
Explore the cost of this home by adjusting the details. Changes won't be saved.Climate risks
Neighborhood: 58854
Nearby schools
GreatSchools rating
- 3/10Fox Hills Elementary SchoolGrades: K-5Distance: 8.8 mi
- 5/10Watford City Middle SchoolGrades: 6-8Distance: 8.8 mi
- 3/10Watford City High SchoolGrades: 9-12Distance: 8.7 mi
- $362,030-- bd-- ba-- sqft1802 Highway 85 N, Watford City, ND 58854Off Market
- $17,300100.71 acres1794 Highway 85 N, Watford City, ND 58854Off Market
- $20,50078.4 acres1790 Highway 85 N, Watford City, ND 58854Off Market
- $4,4008.91 acres58854-9246 9246, Watford City, ND 58854Off Market
- $37,700144.48 acres12637 18th St NW, Watford City, ND 58854Off Market
- $104,05016.62 acres12651 18th St NW, Watford City, ND 58854Off Market
- $32,200146.17 acres1872 126th M Ave NW, Watford City, ND 58854Off Market
- $--5 bd2 ba2.5k sqft1891 Spring Creek Rd, Watford City, ND 58854Sold
A local agent can set up tours, give advice and negotiate with sellers.
A local lender can help you make sure your offer is ready when you are.
Similar homes
- $470,0004 bd3 ba1.8k sqft21 Sunrise Estates Rd, Watford City, ND 58854For Sale
 MLS ID #4024868, Kayla Ruby, Realty One Group Caliber. Great North MLS
 - $498,5003 bd2 ba1.6k sqft12195 23rd St NW, Watford City, ND 58854For Sale
 MLS ID #4024497, Theda C Durham, Realty One Group Caliber. Great North MLS
 - $415,0003 bd2 ba1.5k sqft3232 125th Y Ave NW, Watford City, ND 58854For Sale
 MLS ID #4025961, Kayla Ruby, Realty One Group Caliber. Great North MLS
 - $357,9004 bd2 ba1.7k sqft24 Sunrise Estates Rd, Watford City, ND 58854For Sale
 MLS ID #4026337, Myrna Hay, Paramount Real Estate LLC. Great North MLS
 - $369,9006 bd3 ba2.4k sqft12682 23rd St NW, Watford City, ND 58854For Sale
 MLS ID #26-388, Sandra West, eXp Realty. Badlands BOR
 - $460,0003 bd2 ba1.9k sqft404 4th St NW, Watford City, ND 58854For SaleMLS ID #26-650, Michelle R De Koekkoek, Weichert, Realtors - Providence Properties. Badlands BOR
- $499,0003 bd2 ba1.7k sqft1305 Tara Ln SW, Watford City, ND 58854New ConstructionMLS ID #4026976, Yolanda Rojas, eXp Realty. Great North MLS
- $439,9003 bd2 ba1.6k sqft911 13th Ave SW, Watford City, ND 58854For SaleMLS ID #4024338, Angie Moe, Basin Brokers Realtors. Great North MLS
- $442,0004 bd2 ba1.6k sqft1412 E Pheasant Ridge Dr, Watford City, ND 58854For SaleMLS ID #4025452, Shayla Riggins, REAL. Great North MLS
- $375,0003 bd2 ba1.3k sqft2608 Terrace View Dr, Watford City, ND 58854For SaleMLS ID #26-728, Michelle R De Koekkoek, Weichert, Realtors - Providence Properties. Badlands BOR
- $425,0003 bd2 ba1.7k sqft2604 141q Ave NW, Alexander, ND 58831For SaleMLS ID #4027096, Danielle M Johnsen, eXp Realty. Great North MLS
- $499,9003 bd2 ba1.6k sqft1509 Rimrock Dr, Watford City, ND 58854New ConstructionMLS ID #4026964, Katie Walters, Paramount Real Estate LLC. Great North MLS
- $374,0003 bd2 ba1.8k sqft213 7th St NE, Watford City, ND 58854For SaleMLS ID #4026046, Kristy L Madden, eXp Realty. Great North MLS
- $475,0003 bd3 ba1.5k sqft1203 Tara Ln SW, Watford City, ND 58854New ConstructionMLS ID #4023465, Troy Knutson, ERA American Real Estate. Great North MLS
- $335,0004 bd2 ba1.8k sqft208 4th St NE, Watford City, ND 58854For SaleMLS ID #4026189, Yolanda Rojas, eXp Realty. Great North MLS
- $315,0003 bd3 ba1.4k sqft1134 9th St SW, Watford City, ND 58854For SaleMLS ID #26-612, Angela Haverluk, Home and Land Company. Badlands BOR
- $315,0003 bd4 ba1.6k sqft3605 9th Ave NE, Watford City, ND 58854For SaleMLS ID #4026333, Jane Hadley, Paramount Real Estate. Great North MLS
- $324,5004 bd5 ba2k sqft3514 10th Ave NE, Watford City, ND 58854For SaleMLS ID #4026957, Katie Walters, Paramount Real Estate LLC. Great North MLS
- $259,9003 bd4 ba1.3k sqft3306 10th Ave NE, Watford City, ND 58854For SaleMLS ID #4025948, Chynna Fogle, REAL. Great North MLS
- $265,0003 bd1 ba1k sqft710 2nd St NE, Watford City, ND 58854For SaleMLS ID #4026387, Alex Gilbertson, Basin Brokers Realtors. Great North MLS
