ALL YOU NEED AT A PRICE YOU CAN AFFORD! Very clean and nicely maintained 3 Bedroom, 3.5 Bath Twin home in Hunters Run. Main level open concept, living/dining/kitchen with walk out slider to private yard and patio. Upper level includes all 3 bedrooms with master baths and laundry room. Great for growing family or workforce housing investment all on quiet culdesac street. Call your favorite agent for a showing today!
For sale
Price cut: $4.9K (7/24)
$315,000
3605 9th Ave NE, Watford City, ND 58854
3beds
1,632sqft
Townhouse
Built in 2014
6,534 Square Feet Lot
$311,100 Zestimate®
$193/sqft
$-- HOA
What's special
Laundry roomQuiet culdesac street
- 51 days |
- 151 |
- 7 |
Zillow last checked:
Listing updated:
Listed by:
Jane Hadley 701-690-0733,
Paramount Real Estate 701-226-4487
Source: Great North MLS,MLS#: 4026333
Facts & features
Interior
Bedrooms & bathrooms
- Bedrooms: 3
- Bathrooms: 4
- Full bathrooms: 3
- 1/2 bathrooms: 1
Bedroom 1
- Description: Oversized++
- Level: Upper
Bedroom 2
- Level: Upper
Bedroom 3
- Level: Upper
Primary bathroom
- Description: Full Bath
- Level: Upper
Bathroom 2
- Description: Full Bath
- Level: Upper
Bathroom 3
- Description: Full Bath
- Level: Upper
Bathroom 4
- Description: Half Bath
- Level: Main
Dining room
- Level: Main
Kitchen
- Level: Main
Laundry
- Level: Upper
Living room
- Level: Main
Heating
- Electric, Forced Air
Cooling
- Central Air
Appliances
- Included: Dishwasher, Dryer, Electric Range, Microwave, Range Hood, Refrigerator, Washer
Features
- TV Mounts and Hardware
- Flooring: Carpet, Linoleum
- Windows: Window Treatments
- Basement: None
- Has fireplace: No
Interior area
- Total structure area: 1,632
- Total interior livable area: 1,632 sqft
- Finished area above ground: 1,632
- Finished area below ground: 0
Property
Parking
- Total spaces: 2
- Parking features: Double Driveway, Attached
- Attached garage spaces: 2
Features
- Levels: Two
- Stories: 2
- Exterior features: Rain Gutters, Private Yard, Private Entrance
- Fencing: None
Lot
- Size: 6,534 Square Feet
- Dimensions: 55 x 122
- Features: Sprinklers In Rear, Sprinklers In Front, Private, Rectangular Lot
Details
- Parcel number: 824209200
Construction
Type & style
- Home type: Townhouse
- Property subtype: Townhouse
Materials
- HardiPlank Type
- Foundation: Concrete Perimeter, Slab
- Roof: Composition,Metal
Condition
- New construction: No
- Year built: 2014
Utilities & green energy
- Sewer: Public Sewer
- Water: Public
- Utilities for property: Sewer Connected, Water Connected, Trash Pickup - Public, Electricity Connected
Community & HOA
Community
- Security: Smoke Detector(s)
Location
- Region: Watford City
Financial & listing details
- Price per square foot: $193/sqft
- Tax assessed value: $220,120
- Annual tax amount: $2,070
- Date on market: 6/27/2026
- Listing terms: VA Loan,USDA Loan,Cash,Conventional,FHA
- Electric utility on property: Yes
- Road surface type: Paved
Estimated market value
$311,100
$296,000 - $327,000
$2,098/mo
Price history
| Date | Event | Price |
|---|---|---|
| 7/24/2026 | Price change | $315,000-1.5%$193/sqft |
Source: Great North MLS #4026333 Report a problem | ||
| 6/27/2026 | Listed for sale | $319,900$196/sqft |
Source: Great North MLS #4026333 Report a problem | ||
| 7/30/2018 | Sold | -- |
Source: Great North MLS #1180235 Report a problem | ||
Public tax history
| Year | Property taxes | Tax assessment |
|---|---|---|
| 2024 | $801 -56.1% | $110,060 +1.1% |
| 2023 | $1,826 +1.3% | $108,835 |
| 2022 | $1,802 -1.8% | $108,835 -2.8% |
| 2021 | $1,835 +3.6% | $111,935 |
| 2020 | $1,772 +13% | $111,935 +12.5% |
| 2019 | $1,567 -5.9% | $99,465 -11.8% |
| 2018 | $1,665 +7% | $112,745 +2.4% |
| 2017 | $1,557 -12.1% | $110,105 -10% |
| 2016 | $1,771 -1.7% | $122,283 |
| 2015 | $1,801 +180010% | -- |
| 2014 | $1 | -- |
Find assessor info on the county website
Monthly payment
Est. payment
Payment breakdown
Explore the cost of this home by adjusting the details. Changes won't be saved.Climate risks
Neighborhood: 58854
Nearby schools
GreatSchools rating
- 3/10Fox Hills Elementary SchoolGrades: K-5Distance: 1.1 mi
- 5/10Watford City Middle SchoolGrades: 6-8Distance: 2.6 mi
- 3/10Watford City High SchoolGrades: 9-12Distance: 1.4 mi
- $270,7003 bd4 ba1.5k sqft3601 9th Ave NE, Watford City, ND 58854Off Market

- $299,700-- bd-- ba-- sqft3609 9th Ave NE, Watford City, ND 58854Off Market

- $45,750-- sqft3618 9th Ave NE, Watford City, ND 58854Off Market
- $47,430-- sqft3617 9th Ave NE, Watford City, ND 58854Off Market
- $217,6703 bd4 ba1.5k sqft3521 9th Ave NE, Watford City, ND 58854Off Market
- $--3 bd4 ba1.6k sqft3606 9th Ave NE, Watford City, ND 58854Sold
- $265,3003 bd3 ba1.5k sqft3610 9th Ave NE, Watford City, ND 58854Off Market
- $329,5003 bd4 ba1.4k sqft3602 9th Ave NE, Watford City, ND 58854Off Market
A local agent can set up tours, give advice and negotiate with sellers.
A local lender can help you make sure your offer is ready when you are.
Similar homes
- $324,5004 bd5 ba2k sqft3514 10th Ave NE, Watford City, ND 58854For Sale
 MLS ID #4026957, Katie Walters, Paramount Real Estate LLC. Great North MLS
 - $259,9003 bd4 ba1.3k sqft3306 10th Ave NE, Watford City, ND 58854For Sale
 MLS ID #4025948, Chynna Fogle, REAL. Great North MLS
 - $265,0003 bd1 ba1k sqft710 2nd St NE, Watford City, ND 58854For Sale
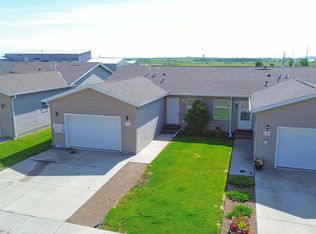 MLS ID #4026387, Alex Gilbertson, Basin Brokers Realtors. Great North MLS
 - $315,0003 bd3 ba1.4k sqft1134 9th St SW, Watford City, ND 58854For Sale

 MLS ID #26-612, Angela Haverluk, Home and Land Company. Badlands BOR
 - $375,0003 bd2 ba1.3k sqft2608 Terrace View Dr, Watford City, ND 58854For SaleMLS ID #26-728, Michelle R De Koekkoek, Weichert, Realtors - Providence Properties. Badlands BOR
- $357,9004 bd2 ba1.7k sqft24 Sunrise Estates Rd, Watford City, ND 58854For SaleMLS ID #4026337, Myrna Hay, Paramount Real Estate LLC. Great North MLS
- $335,0004 bd2 ba1.8k sqft208 4th St NE, Watford City, ND 58854For SaleMLS ID #4026189, Yolanda Rojas, eXp Realty. Great North MLS
- $374,0003 bd2 ba1.8k sqft213 7th St NE, Watford City, ND 58854For SaleMLS ID #4026046, Kristy L Madden, eXp Realty. Great North MLS
- $415,0003 bd2 ba1.5k sqft3232 125th Y Ave NW, Watford City, ND 58854For SaleMLS ID #4025961, Kayla Ruby, eXp Realty. Great North MLS
- $219,0003 bd2 ba1.2k sqft1011 5th Ave SE, Watford City, ND 58854For SaleMLS ID #4026097, Katie Walters, Paramount Real Estate LLC. Great North MLS
- $369,9006 bd3 ba2.4k sqft12682 23rd St NW, Watford City, ND 58854For SaleMLS ID #26-388, Sandra West, eXp Realty. Badlands BOR
- $442,0004 bd2 ba1.6k sqft1412 E Pheasant Ridge Dr, Watford City, ND 58854For SaleMLS ID #4025452, Shayla Riggins, REAL. Great North MLS
- $460,0003 bd2 ba1.9k sqft404 4th St NW, Watford City, ND 58854For SaleMLS ID #26-650, Michelle R De Koekkoek, Weichert, Realtors - Providence Properties. Badlands BOR
- $470,0004 bd3 ba1.8k sqft21 Sunrise Estates Rd, Watford City, ND 58854For SaleMLS ID #4024868, Kayla Ruby, eXp Realty. Great North MLS
- $459,9505 bd2 ba2k sqft212 6th Ave NE, Watford City, ND 58854For SaleMLS ID #4025375, Katie Walters, Paramount Real Estate LLC. Great North MLS
- $439,9003 bd2 ba1.6k sqft911 13th Ave SW, Watford City, ND 58854For SaleMLS ID #4024338, Angie Moe, Basin Brokers Realtors. Great North MLS
- $425,0003 bd2 ba1.7k sqft2604 141q Ave NW, Alexander, ND 58831For SaleMLS ID #4027096, Danielle M Johnsen, eXp Realty. Great North MLS
