Welcome to the epitome of modern living in this fabulous 3-bedroom, 3.5-bathroom townhome seamlessly combining functionality, and convenience to create a home that exceeds expectations.
As you step into the home, you'll be greeted by a grand 2-story entrance flooded with natural light, setting the tone for the spacious and welcoming atmosphere throughout. The design maximizes openness, ensuring a bright and airy feel that resonates in every corner.
Each of the three bedrooms boasts its own full bathroom for ultimate comfort and convenience. The upper level hosts a dedicated laundry room, making daily tasks a breeze for residents.
The heart of the home is the expansive open-concept living room, dining area, and kitchen, providing the perfect backdrop for both daily living and entertaining. The glass door seamlessly connects the interior to the very generous backyard, creating a harmonious blend of indoor and outdoor living. The backyard is a haven of tranquility, offering ample space for outdoor gatherings, relaxation, and play. Enclosed by a full privacy fence, it ensures a sense of seclusion and security, making it an ideal retreat for everyone.
The townhome includes a 2-car insulated garage, ensuring comfort during all seasons. The perfect balance between style and functionality, this townhome near the golf course is a rare find. Embrace the lifestyle you deserve and make this sophisticated residence your new home. Schedule a showing today and experience the harmonious blend of comfort, style, and convenience in person!
Sold
Price Unknown
3606 9th Ave NE, Watford City, ND 58854
3beds
1,638sqft
Townhouse
Built in 2014
6,098 Square Feet Lot
$290,600 Zestimate®
$--/sqft
$2,174 Estimated rent
Home value
$290,600
$276,000 - $305,000
$2,174/mo
Zestimate® history
Owner options
List your home for rent
$2,174/mo
Rent Zestimate®
Find your next renter with Zillow Rental Manager. Plus, with online applications, you can quickly screen prospective tenants – for free.
$2,174/mo
Rent Zestimate®
Refinance and save
Refinancing to a lower rate could help reduce your monthly payments and save thousands over the life of the loan.
Explore your selling options
Work with a Zillow partner agent
Leverage their expertise and Zillow's premium Showcase listings to get your home seen by more buyers.
Get startedList with your own agent
Get your home in front of millions of buyers by listing it on Zillow.
Learn how to do itSell it yourself
Take full control of how buyers see your home on Zillow by listing For Sale by Owner (FSBO).
List your homeWhat's special
Dedicated laundry roomOutdoor livingFull privacy fenceNatural lightGenerous backyardAmple spaceGlass door
Zillow last checked:
Listing updated:
Listed by:
Debbie Brumfield 970-640-4006,
eXp Realty
Bought with:
Danielle M Johnsen, 10033
eXp Realty
Source: Great North MLS,MLS#: 4011701
Facts & features
Interior
Bedrooms & bathrooms
- Bedrooms: 3
- Bathrooms: 4
- Full bathrooms: 3
- 1/2 bathrooms: 1
Heating
- Forced Air
Cooling
- Central Air
Appliances
- Included: Dishwasher, Microwave, Oven, Refrigerator
Features
- Ceiling Fan(s), Pantry, Primary Bath
- Flooring: Vinyl, Carpet
- Windows: Window Treatments
- Basement: None
- Has fireplace: No
Interior area
- Total structure area: 1,638
- Total interior livable area: 1,638 sqft
- Finished area above ground: 1,638
- Finished area below ground: 0
Property
Parking
- Total spaces: 2
- Parking features: Insulated, Inside Entrance, Attached
- Attached garage spaces: 2
Features
- Levels: Two
- Stories: 2
- Exterior features: Private Yard
- Fencing: Vinyl,Back Yard,Full,Privacy
Lot
- Size: 6,098 Square Feet
- Dimensions: 50' x 122'
- Features: Private, Rectangular Lot
Details
- Parcel number: 824208400
Construction
Type & style
- Home type: Townhouse
- Property subtype: Townhouse
Materials
- HardiPlank Type
- Roof: Asphalt
Condition
- New construction: No
- Year built: 2014
Utilities & green energy
- Sewer: Public Sewer
- Water: Public
Community & HOA
Community
- Subdivision: Hunter's Run
Location
- Region: Watford City
Financial & listing details
- Tax assessed value: $215,560
- Annual tax amount: $1,787
- Date on market: 2/7/2024
- Listing terms: VA Loan,USDA Loan,Cash,Conventional,FHA
Price history
| Date | Event | Price |
|---|---|---|
| 4/1/2024 | Sold | -- |
Source: Great North MLS #4011701 Report a problem | ||
| 2/7/2024 | Listed for sale | $250,000$153/sqft |
Source: Great North MLS #4011701 Report a problem | ||
| 9/24/2022 | Listing removed | -- |
Source: Zillow Rental Network Premium Report a problem | ||
| 9/21/2022 | Listed for rent | $1,795-40.2%$1/sqft |
Source: Zillow Rental Network Premium Report a problem | ||
| 3/28/2019 | Listing removed | $3,000$2/sqft |
Source: Bakken Property Management Report a problem | ||
| 3/27/2019 | Listed for rent | $3,000$2/sqft |
Source: Bakken Property Management Report a problem | ||
Public tax history
| Year | Property taxes | Tax assessment |
|---|---|---|
| 2024 | $1,834 +2.6% | $107,780 +1.1% |
| 2023 | $1,788 +1.3% | $106,555 |
| 2022 | $1,765 -1.8% | $106,555 -2.8% |
| 2021 | $1,797 +3.6% | $109,655 |
| 2020 | $1,735 +12.8% | $109,655 +12.3% |
| 2019 | $1,539 -6.1% | $97,665 -12% |
| 2018 | $1,639 +7% | $110,945 +2.4% |
| 2017 | $1,531 -12.1% | $108,305 -10% |
| 2016 | $1,742 -1.7% | $120,300 |
| 2015 | $1,772 +177097% | -- |
| 2014 | $1 | -- |
Find assessor info on the county website
Neighborhood: 58854
Nearby homes
- $265,3003 bd3 ba1.5k sqft3610 9th Ave NE, Watford City, ND 58854Off Market

- $330,6003 bd4 ba1.4k sqft3602 9th Ave NE, Watford City, ND 58854Off Market
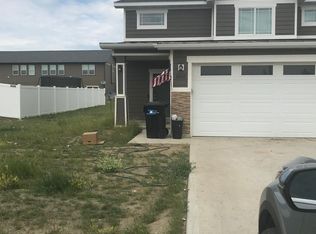
- $319,1003 bd-- ba1.3k sqft3614 9th Ave NE, Watford City, ND 58854Off Market

- $--3 bd4 ba1.5k sqft3522 9th Ave NE, Watford City, ND 58854Sold
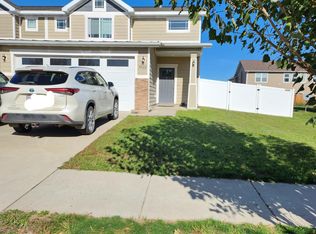
- $45,750-- sqft3618 9th Ave NE, Watford City, ND 58854Off Market
- $47,430-- sqft3617 9th Ave NE, Watford City, ND 58854Off Market
- $302,300-- bd-- ba-- sqft3605 10th Ave NE, Watford City, ND 58854Off Market
- $374,7004 bd5 ba2.5k sqft3609 10th Ave NE, Watford City, ND 58854Off Market
Nearby schools
GreatSchools rating
- 3/10Fox Hills Elementary SchoolGrades: K-5Distance: 1.1 mi
- 5/10Watford City Middle SchoolGrades: 6-8Distance: 2.6 mi
- 3/10Watford City High SchoolGrades: 9-12Distance: 1.4 mi
- North Dakota
- McKenzie County
- Watford City
- 58854
- 3606 9th Ave NE
Nearby cities
Nearby zip codes
Other Watford City Topics
