This well maintained 3 bedroom townhouse
has a primary bathroom in each bedroom. There is a half bath on the main floor. Laundry room is conveniently located on second floor next to the bedrooms. Clothing washer and dryer are included. Nice fenced back yard for privacy. Interior pictures coming early next week! Call your favorite Realtor to view!
Sold
Price Unknown
3522 9th Ave NE, Watford City, ND 58854
3beds
1,582sqft
Townhouse
Built in 2014
4,356 Square Feet Lot
$288,200 Zestimate®
$--/sqft
$2,046 Estimated rent
Home value
$288,200
$274,000 - $303,000
$2,046/mo
Zestimate® history
Owner options
List your home for rent
$2,046/mo
Rent Zestimate®
Find your next renter with Zillow Rental Manager. Plus, with online applications, you can quickly screen prospective tenants – for free.
$2,046/mo
Rent Zestimate®
Refinance and save
Refinancing to a lower rate could help reduce your monthly payments and save thousands over the life of the loan.
Explore your selling options
Work with a Zillow partner agent
Leverage their expertise and Zillow's premium Showcase listings to get your home seen by more buyers.
Get startedList with your own agent
Get your home in front of millions of buyers by listing it on Zillow.
Learn how to do itSell it yourself
Take full control of how buyers see your home on Zillow by listing For Sale by Owner (FSBO).
List your homeWhat's special
Laundry room
Zillow last checked:
Listing updated:
Listed by:
Linda Bone 701-300-0323,
RE/Max Bakken Realty - Watford City
Bought with:
Jennifer J Smith, 9692
eXp Realty
Source: Great North MLS,MLS#: 4010339
Facts & features
Interior
Bedrooms & bathrooms
- Bedrooms: 3
- Bathrooms: 4
- Full bathrooms: 3
- 1/2 bathrooms: 1
Heating
- Natural Gas
Cooling
- Ceiling Fan(s), Central Air
Appliances
- Included: Dishwasher, Dryer, Electric Range, Microwave, Microwave Hood, Refrigerator, Washer
Features
- Ceiling Fan(s), Pantry, Primary Bath
- Flooring: Vinyl, Carpet
- Basement: None
- Has fireplace: No
Interior area
- Total structure area: 1,582
- Total interior livable area: 1,582 sqft
- Finished area above ground: 1,582
- Finished area below ground: 0
Property
Parking
- Total spaces: 2
- Parking features: Insulated, Lighted, Inside Entrance, Garage Faces Front, Attached, Concrete
- Attached garage spaces: 2
Features
- Levels: Two
- Stories: 2
- Exterior features: Rain Gutters, Private Yard, Keyless Entry, Lighting
- Fencing: Vinyl,Back Yard,Privacy
Lot
- Size: 4,356 Square Feet
- Dimensions: 0.10 Ac
- Features: Cul-De-Sac, Level, Rectangular Lot
Details
- Parcel number: 824208200
Construction
Type & style
- Home type: Townhouse
- Property subtype: Townhouse
Materials
- Lap Siding
- Foundation: Slab
- Roof: Shingle,Metal
Condition
- New construction: No
- Year built: 2014
Utilities & green energy
- Sewer: Public Sewer
- Water: Public
- Utilities for property: Sewer Connected, Phone Available, Natural Gas Connected, Water Connected, Trash Pickup - Public, Cable Available, Electricity Connected, Fiber Optic Available
Community & HOA
Community
- Security: Smoke Detector(s)
- Subdivision: Hunter's Run Subdivison
HOA
- Services included: None
Location
- Region: Watford City
Financial & listing details
- Tax assessed value: $215,560
- Annual tax amount: $1,764
- Date on market: 10/16/2023
- Listing terms: VA Loan,USDA Loan,Cash,Conventional,FHA
- Electric utility on property: Yes
- Road surface type: Asphalt
Price history
| Date | Event | Price |
|---|---|---|
| 11/28/2023 | Sold | -- |
Source: Great North MLS #4010339 Report a problem | ||
| 10/16/2023 | Listed for sale | $250,000$158/sqft |
Source: Great North MLS #4010339 Report a problem | ||
| 10/8/2022 | Listing removed | -- |
Source: Zillow Rental Network Premium Report a problem | ||
| 9/17/2022 | Listed for rent | $1,795$1/sqft |
Source: Zillow Rental Network Premium Report a problem | ||
Public tax history
| Year | Property taxes | Tax assessment |
|---|---|---|
| 2024 | $1,834 +2.6% | $107,780 +1.1% |
| 2023 | $1,788 +1.3% | $106,555 |
| 2022 | $1,765 -1.8% | $106,555 -2.8% |
| 2021 | $1,797 +3.6% | $109,655 |
| 2020 | $1,735 +12.8% | $109,655 +12.3% |
| 2019 | $1,539 -6.1% | $97,665 -12% |
| 2018 | $1,639 +7% | $110,945 +2.4% |
| 2017 | $1,531 -12.1% | $108,305 -10% |
| 2016 | $1,742 -1.7% | $120,300 |
| 2015 | $1,772 +177097% | -- |
| 2014 | $1 | -- |
Find assessor info on the county website
Neighborhood: 58854
Nearby homes
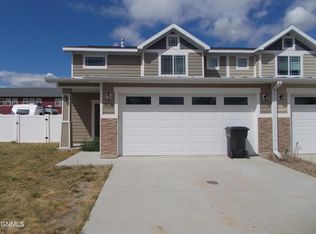
- $294,1003 bd4 ba1.5k sqft3518 9th Ave NE, Watford City, ND 58854Off Market
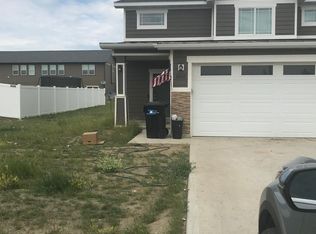
- $330,6003 bd4 ba1.4k sqft3602 9th Ave NE, Watford City, ND 58854Off Market
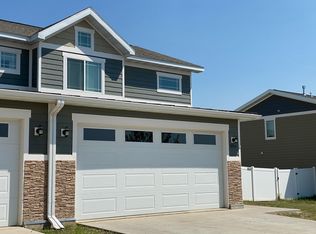
- $289,0003 bd3 ba1.5k sqft3514 9th Ave NE, Watford City, ND 58854Off Market
- $47,430-- sqft3617 9th Ave NE, Watford City, ND 58854Off Market
- $45,750-- sqft3618 9th Ave NE, Watford City, ND 58854Off Market
- $--3 bd4 ba1.6k sqft3606 9th Ave NE, Watford City, ND 58854Sold
- $302,300-- bd-- ba-- sqft3521 10th Ave NE, Watford City, ND 58854Off Market
- $302,300-- bd-- ba-- sqft3601 10th Ave NE, Watford City, ND 58854Off Market
Nearby schools
GreatSchools rating
- 3/10Fox Hills Elementary SchoolGrades: K-5Distance: 1.1 mi
- 5/10Watford City Middle SchoolGrades: 6-8Distance: 2.6 mi
- 3/10Watford City High SchoolGrades: 9-12Distance: 1.4 mi
- North Dakota
- McKenzie County
- Watford City
- 58854
- 3522 9th Ave NE
Nearby cities
Nearby zip codes
Other Watford City Topics
