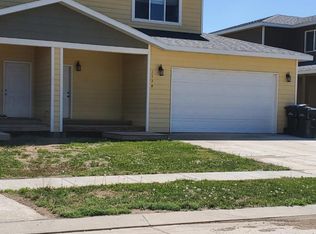
Easy Living Starts Here! Welcome home to this beautiful 2014 twin home offering the perfect blend of comfort, space, and convenience. The open-concept design features a spacious kitchen with pantry, seamless flow to the dining and living areas, and a patio door leading to the backyard, ideal for relaxing or entertaining. Enjoy your morning coffee or unwind in the evening from the covered front patio or back deck, from the edge-of-town setting away from the hustle. The oversized primary suite is a true retreat with a huge walk-in closet and spacious en-suite bath. Two additional generously sized bedrooms offer excellent closet space, with convenience of 2nd floor laundry. Complete with a 2-stall attached garage, functional layout, and desirable location, this home checks all the boxes.
For sale
Price cut: $5K (9/26)
$310,000
1134 9th St SW, Watford City, ND 58854
3beds
1,464sqft
Multi Family
Built in 2014
-- sqft lot
$-- Zestimate®
$212/sqft
$-- HOA
What's special
Covered front patioSpacious kitchen with pantryOpen-concept designOversized primary suiteSpacious en-suite bathHuge walk-in closetBack deck
- 123 days
- 115
- 7
Zillow last checked:
Listing updated:
Listed by:
Angela Haverluk 701-483-6789,
Home and Land Company 701-483-6789
Source: Badlands BOR,MLS#: 26-612
Facts & features
Interior
Bedrooms & bathrooms
- Bedrooms: 3
- Bathrooms: 4
- Full bathrooms: 3
- 1/2 bathrooms: 1
Bedroom
- Description: 1
- Level: Upper
Bedroom
- Description: 2
- Level: Upper
Bedroom
- Description: 3
- Level: Upper
Bathroom
- Description: 1/2 bath #1
- Level: Main
Bathroom
- Description: #2
- Level: Upper
Deck
- Description: front
- Level: Main
Deck
- Description: back
- Level: Main
Dining room
- Level: Main
Other
- Description: #3
- Level: Upper
Kitchen
- Level: Main
Laundry
- Description: 2nd floor
- Level: Upper
Living room
- Level: Main
Heating
- Has Heating (Unspecified Type)
Cooling
- Central Air
Appliances
- Included: Microwave, Dishwasher, Range, Refrigerator, Washer/Dryer
Features
- Eat-in Kitchen
Interior area
- Total structure area: 1,464
- Total interior livable area: 1,464 sqft
Property
Parking
- Total spaces: 2
- Parking features: Garage Door Opener
- Garage spaces: 2
Lot
- Size: 5,227 Square Feet
- Dimensions: 38X138
Details
- Parcel number: 826401900
- Zoning: RMD
Construction
Type & style
- Home type: MultiFamily
- Property subtype: Multi Family
Condition
- Year built: 2014
Utilities & green energy
- Sewer: City
- Water: City
Community & HOA
Location
- Region: Watford City
Financial & listing details
- Price per square foot: $212/sqft
- Tax assessed value: $251,910
- Annual tax amount: $2,111
- Date on market: 6/23/2026
Estimated market value
Not available
Estimated sales range
Not available
Not available
Price history
| Date | Event | Price |
|---|---|---|
| 9/26/2026 | Price change | $310,000-1.6%$212/sqft |
Source:  Badlands BOR #26-612 Report a problem Badlands BOR #26-612 Report a problem | ||
| 6/23/2026 | Listed for sale | $315,000$215/sqft |
Source: Badlands BOR #26-612 Report a problem | ||
| 7/3/2020 | Listing removed | $1,495$1/sqft |
Source: Orange Property Management, LLC Report a problem | ||
| 6/30/2020 | Price change | $1,495-3.5%$1/sqft |
Source: Orange Property Management, LLC Report a problem | ||
| 5/27/2020 | Price change | $1,550-6.1%$1/sqft |
Source: Orange Property Management, LLC Report a problem | ||
| 5/13/2020 | Listed for rent | $1,650$1/sqft |
Source: Orange Property Management, LLC Report a problem | ||
Public tax history
| Year | Property taxes | Tax assessment |
|---|---|---|
| 2025 | $2,110 +1.5% | $125,955 +3.2% |
| 2024 | $2,078 +11.1% | $122,100 +9.5% |
| 2023 | $1,871 +1.3% | $111,525 |
| 2022 | $1,847 +7% | $111,525 +5.9% |
| 2021 | $1,725 +3.6% | $105,265 |
| 2020 | $1,666 +7.4% | $105,265 +6.9% |
| 2019 | $1,551 -6% | $98,455 -11.8% |
| 2018 | $1,650 +7.2% | $111,690 +2.6% |
| 2017 | $1,539 -4.7% | $108,855 -2.4% |
| 2016 | $1,615 -1.7% | $111,525 |
| 2015 | $1,643 | -- |
Find assessor info on the county website
Monthly payment
Est. payment
Payment breakdown
Explore the cost of this home by adjusting the details. Changes won't be saved.Climate risks
Neighborhood: 58854

Similar homes
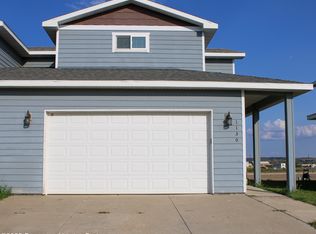
- $315,0003 bd4 ba1.4k sqft1122 9th St SW, Watford City, ND 58854For Sale

 MLS ID #26-889, Michelle R De Koekkoek, Weichert, Realtors - Providence Properties. Badlands BOR
 - $325,0003 bd2 ba1.4k sqft12238 Buffalo Hills Dr, Watford City, ND 58854For Sale
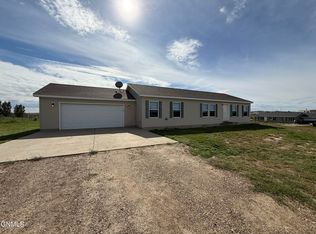 MLS ID #4028012, Katie Walters, Paramount Real Estate LLC. Great North MLS
 - $290,0003 bd2 ba2.1k sqft112 6th Ave NW, Watford City, ND 58854For Sale
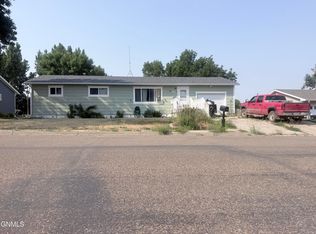 MLS ID #4027195, Walter J Hadley, Paramount Real Estate LLC. Great North MLS
 - $325,0004 bd2 ba1.8k sqft208 4th St NE, Watford City, ND 58854For Sale
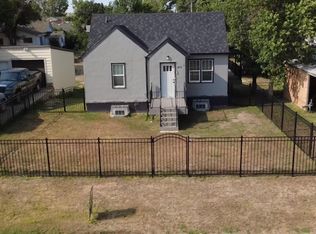 MLS ID #4026189, Yolanda Rojas, eXp Realty. Great North MLS
 - $350,0003 bd2 ba1.3k sqft2608 Terrace View Dr, Watford City, ND 58854For SaleMLS ID #26-728, Michelle R De Koekkoek, Weichert, Realtors - Providence Properties. Badlands BOR
- $460,0003 bd2 ba1.9k sqft404 4th St NW, Watford City, ND 58854For SaleMLS ID #26-650, Michelle R De Koekkoek, Weichert, Realtors - Providence Properties. Badlands BOR
- $245,0002 bd1 ba804 sqft105 3rd St NW, Watford City, ND 58854For SaleMLS ID #26-741, Erik C. Peterson, Proven Realty, LLC brokered by eXp Realty. Badlands BOR
