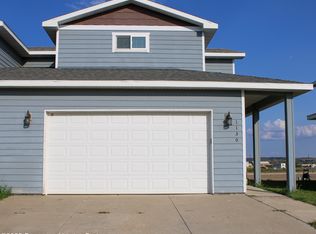
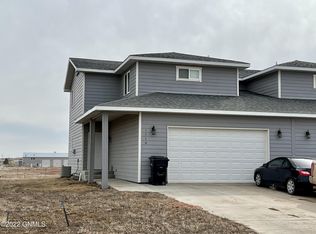
Welcome to effortless, modern living in Watford City! This beautifully designed townhome greets you with a welcoming covered front porch and a concrete walkway. Just inside the entry, you'll find a convenient half-bath, an entryway closet, and smart under-stairs storage. The light-filled main level features an open-concept flow between the kitchen, living room, and dining area--perfect for entertaining. The kitchen comes complete with a dedicated pantry with built-in shelving, while the dining area offers a sliding glass door that leads out to a back deck and a fully fenced backyard. A main-floor laundry room adds everyday functionality to this main level. Upstairs, a spacious layout provides maximum comfort and privacy, anchored by a large hall closet at the top of the stairs for extra storage. All bedrooms are conveniently located on the upper level, featuring two primary-style bedrooms with their own private full attached bathrooms, along with a third bedroom serviced by a separate full bath. Complete with an attached two-car garage and a concrete driveway, this low-maintenance property is ready for its next owner--schedule your private tour today!
For sale
$315,000
1122 9th St SW, Watford City, ND 58854
3beds
1,464sqft
Townhouse
Built in 2014
5,227 Square Feet Lot
$308,000 Zestimate®
$215/sqft
$-- HOA
What's special
Attached two-car garageSmart under-stairs storageMain-floor laundry roomFully fenced backyardLight-filled main levelWelcoming covered front porchEntryway closet
- 10 days
- 62
- 0
Likely to sell faster than
Zillow last checked:
Listing updated:
Listed by:
Michelle R De Koekkoek 360-815-0095,
Weichert, Realtors - Providence Properties 701-444-3070
Source: Badlands BOR,MLS#: 26-889
Facts & features
Interior
Bedrooms & bathrooms
- Bedrooms: 3
- Bathrooms: 4
- Full bathrooms: 3
- 1/2 bathrooms: 1
Heating
- Has Heating (Unspecified Type)
Cooling
- Central Air
Appliances
- Included: Microwave, Dishwasher, Range, Refrigerator, Washer/Dryer
Features
- Eat-in Kitchen
Interior area
- Total structure area: 1,464
- Total interior livable area: 1,464 sqft
Property
Parking
- Total spaces: 2
- Parking features: Garage Door Opener
- Garage spaces: 2
Lot
- Size: 5,227 Square Feet
- Dimensions: 38'x138'x38'x138'3
Details
- Parcel number: 826401600
- Zoning: Res Low Density
Construction
Type & style
- Home type: Townhouse
- Property subtype: Townhouse
Condition
- Year built: 2014
Utilities & green energy
- Sewer: City
- Water: City
Community & HOA
Community
- Subdivision: Tara Estates Subdivision
Location
- Region: Watford City
Financial & listing details
- Price per square foot: $215/sqft
- Tax assessed value: $244,200
- Annual tax amount: $2,111
- Date on market: 9/16/2026
Estimated market value
$308,000
$293,000 - $323,000
$1,888/mo
Price history
| Date | Event | Price |
|---|---|---|
| 9/15/2026 | Listed for sale | $315,000$215/sqft |
Source: Great North MLS #4027718 Report a problem | ||
Public tax history
| Year | Property taxes | Tax assessment |
|---|---|---|
| 2024 | $2,078 +11.1% | $122,100 +9.5% |
| 2023 | $1,871 +1.3% | $111,525 |
| 2022 | $1,847 +7% | $111,525 +5.9% |
| 2021 | $1,725 +3.6% | $105,265 |
| 2020 | $1,666 +7.4% | $105,265 +6.9% |
| 2019 | $1,551 -6% | $98,455 -11.8% |
| 2018 | $1,650 +7.2% | $111,690 +2.6% |
| 2017 | $1,539 -4.7% | $108,855 -2.4% |
| 2016 | $1,615 -9.3% | $111,525 |
| 2015 | $1,782 | -- |
Find assessor info on the county website
Monthly payment
Est. payment
Payment breakdown
Explore the cost of this home by adjusting the details. Changes won't be saved.Climate risks
Neighborhood: 58854

Similar homes
- $310,0003 bd4 ba1.4k sqft1134 9th St SW, Watford City, ND 58854For Sale

 MLS ID #26-612, Angela Haverluk, Home and Land Company. Badlands BOR
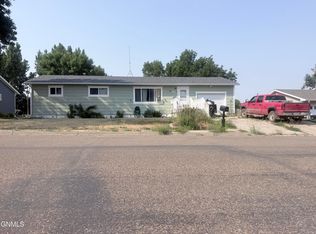
 - $305,0003 bd2 ba2.1k sqft112 6th Ave NW, Watford City, ND 58854For Sale
 MLS ID #4027195, Walter J Hadley, Paramount Real Estate LLC. Great North MLS
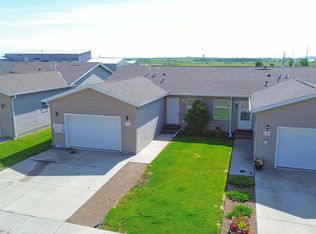
 - $265,0003 bd1 ba1k sqft710 2nd St NE, Watford City, ND 58854For Sale
 MLS ID #4026387, Alex Gilbertson, Basin Brokers Realtors. Great North MLS
 - $319,0002 bd1 ba1.1k sqft417 2nd St NW, Watford City, ND 58854For Sale
 MLS ID #4027441, Angie Moe, Basin Brokers Realtors. Great North MLS
 - $350,0003 bd2 ba1.3k sqft2608 Terrace View Dr, Watford City, ND 58854For SaleMLS ID #26-728, Michelle R De Koekkoek, Weichert, Realtors - Providence Properties. Badlands BOR
- $245,0002 bd1 ba804 sqft105 3rd St NW, Watford City, ND 58854For SaleMLS ID #26-741, Erik C. Peterson, Proven Realty, LLC brokered by eXp Realty. Badlands BOR
- $460,0003 bd2 ba1.9k sqft404 4th St NW, Watford City, ND 58854For SaleMLS ID #26-650, Michelle R De Koekkoek, Weichert, Realtors - Providence Properties. Badlands BOR
