Brand new construction in Stepping Stone - Take advantage of the McKenzie County Down Payment Assistance program and get $40,000 towards your down payment on this brand new home! Builder has included great finishes in this beautiful 3 bedroom 2 bath home.
The well-appointed kitchen has a big island with tons of counter space, a separate pantry closet, and plenty of storage.
Dual sinks, a huge walk-in closet, and a separate toilet room are featured as part of the primary suite, while the two other bedrooms and bathroom are on the other side of the house, providing a great 'split layout.'
Don't forget the laundry and mud room off the garage - a great place to deposit snowy boots and cold weather gear, backpacks and bookbags, or dirty clothes without making a mess in the house.
Don't miss out on this great house in a great neighborhood! It will be ready this fall!
New construction
$499,900
1509 Rimrock Dr, Watford City, ND 58854
3beds
1,610sqft
:
Get pre-qualified$2,911/mo
Single Family Residence
Built in 2026
6,969 Square Feet Lot
$-- Zestimate®
$310/sqft
$-- HOA
What's special
Plenty of storageSeparate pantry closetWell-appointed kitchenDual sinksGreat finishesHuge walk-in closet
- 17 hours |
- 45 |
- 2 |
Zillow last checked:
Listing updated:
Listed by:
Katie Walters 701-339-3311,
Paramount Real Estate LLC 701-226-4487
Source: Great North MLS,MLS#: 4026964
Facts & features
Interior
Bedrooms & bathrooms
- Bedrooms: 3
- Bathrooms: 2
- Full bathrooms: 1
- 3/4 bathrooms: 1
Heating
- Forced Air, Natural Gas
Cooling
- Central Air
Appliances
- Included: Dishwasher, Disposal, Gas Range, Refrigerator
Features
- High Speed Internet, Pantry
- Flooring: Tile, Vinyl, Carpet
- Basement: Crawl Space
- Has fireplace: No
Interior area
- Total structure area: 1,610
- Total interior livable area: 1,610 sqft
- Finished area above ground: 1,610
- Finished area below ground: 0
Property
Parking
- Total spaces: 2
- Parking features: Garage Door Opener, Garage Faces Front, Attached
- Attached garage spaces: 2
Features
- Levels: One
- Stories: 1
- Exterior features: Rain Gutters
Lot
- Size: 6,969 Square Feet
- Dimensions: 64 x 110
- Features: Rectangular Lot
Details
- Parcel number: 832534600
Construction
Type & style
- Home type: SingleFamily
- Architectural style: Ranch
- Property subtype: Single Family Residence
Materials
- Concrete, Frame, HardiPlank Type
Condition
- New Construction,Under Construction
- New construction: Yes
- Year built: 2026
Utilities & green energy
- Sewer: Public Sewer
- Water: Public
Community & HOA
Community
- Subdivision: Stepping Stone
HOA
- Has HOA: Yes
- Services included: Common Area Maintenance
Location
- Region: Watford City
Financial & listing details
- Price per square foot: $310/sqft
- Annual tax amount: $316
- Date on market: 8/5/2026
Estimated market value
Not available
Estimated sales range
Not available
Not available
Price history
| Date | Event | Price |
|---|---|---|
| 8/5/2026 | Listed for sale | $499,900$310/sqft |
Source: Great North MLS #4026964 Report a problem | ||
Public tax history
Tax history is unavailable.
Monthly payment
Est. payment
Payment breakdown
Explore the cost of this home by adjusting the details. Changes won't be saved.Climate risks
Neighborhood: 58854
Nearby schools
GreatSchools rating
- 3/10Fox Hills Elementary SchoolGrades: K-5Distance: 1.4 mi
- 5/10Watford City Middle SchoolGrades: 6-8Distance: 2.1 mi
- 3/10Watford City High SchoolGrades: 9-12Distance: 1.3 mi
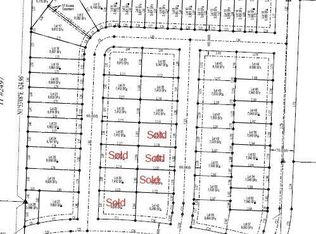
- $--7,405 sqftLOT 32 Slate Rd, Watford City, ND 58854Sold
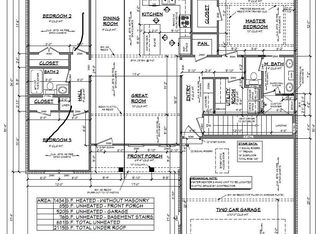
- $--3 bd2 ba1.4k sqft1413 Slate Rd, Watford City, ND 58854Sold
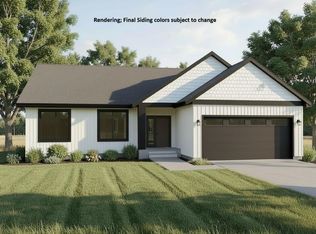
- $519,9003 bd3 ba2.1k sqft1502 Redtail Rd, Watford City, ND 58854Pending
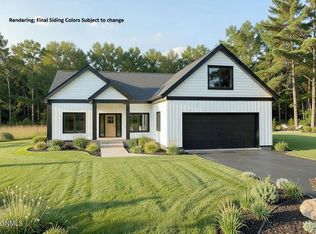
- $575,0004 bd4 ba2.7k sqft1416 Redtail Rd, Watford City, ND 58854Pending
- $--7,405 sqftLOT 35 Redtail Rd, Watford City, ND 58854Sold
- $--7,405 sqft33 Redtail Rd, Watford City, ND 58854Sold
- $1,067,6005 bd3 ba6k sqft1101 32nd Ave Ne, Watford City, ND 58854Off Market
- $3,80010.69 acres2107 17th Ave NE, Watford City, ND 58854Off Market
A local agent can set up tours, give advice and negotiate with sellers.
A local lender can help you make sure your offer is ready when you are.
Similar homes
- $499,0003 bd2 ba1.7k sqft1305 Tara Ln SW, Watford City, ND 58854New Construction
 MLS ID #4026976, Yolanda Rojas, eXp Realty. Great North MLS
 - $375,0003 bd2 ba1.3k sqft2608 Terrace View Dr, Watford City, ND 58854For Sale
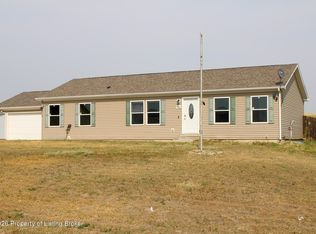
 MLS ID #26-728, Michelle R De Koekkoek, Weichert, Realtors - Providence Properties. Badlands BOR
 - $460,0003 bd2 ba1.9k sqft404 4th St NW, Watford City, ND 58854For Sale
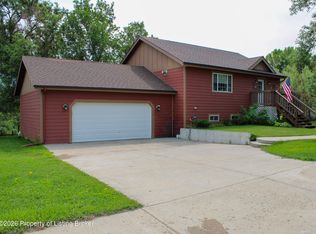 MLS ID #26-650, Michelle R De Koekkoek, Weichert, Realtors - Providence Properties. Badlands BOR
 - $324,5004 bd5 ba2k sqft3514 10th Ave NE, Watford City, ND 58854For Sale
 MLS ID #4026957, Katie Walters, Paramount Real Estate LLC. Great North MLS
 - $442,0004 bd2 ba1.6k sqft1412 E Pheasant Ridge Dr, Watford City, ND 58854For SaleMLS ID #4025452, Shayla Riggins, REAL. Great North MLS
- $470,0004 bd3 ba1.8k sqft21 Sunrise Estates Rd, Watford City, ND 58854For SaleMLS ID #4024868, Kayla Ruby, eXp Realty. Great North MLS
- $467,7505 bd2 ba2k sqft212 6th Ave NE, Watford City, ND 58854For SaleMLS ID #4025375, Katie Walters, Paramount Real Estate LLC. Great North MLS
- $415,0003 bd2 ba1.5k sqft3232 125th Y Ave NW, Watford City, ND 58854For SaleMLS ID #4025961, Kayla Ruby, eXp Realty. Great North MLS
- $498,5003 bd2 ba1.6k sqft12195 23rd St NW, Watford City, ND 58854For SaleMLS ID #4024497, Theda C Durham, Realty One Group Caliber. Great North MLS
- $539,0003 bd2 ba2.1k sqft3234 125n Ave NW, Watford City, ND 58854For SaleMLS ID #4026313, Shayla Riggins, REAL. Great North MLS
- $495,0003 bd2 ba1.6k sqft1802 Us Highway 85 N, Watford City, ND 58854For SaleMLS ID #4024459, Walter J Hadley, Paramount Real Estate LLC. Great North MLS
- $466,6403 bd2 ba1.9k sqft1206 9th St SW, Watford City, ND 58854For SaleMLS ID #26-493, Katie B Tschetter, ERA American Real Estate. Badlands BOR
- $439,9003 bd2 ba1.6k sqft911 13th Ave SW, Watford City, ND 58854For SaleMLS ID #4024338, Angie Moe, Basin Brokers Realtors. Great North MLS
- $374,0003 bd2 ba1.8k sqft213 7th St NE, Watford City, ND 58854For SaleMLS ID #4026046, Kristy L Madden, eXp Realty. Great North MLS
- $475,0003 bd3 ba1.5k sqft1203 Tara Ln SW, Watford City, ND 58854New ConstructionMLS ID #4023465, Troy Knutson, ERA American Real Estate. Great North MLS
- $460,0003 bd3 ba1.4k sqft1143 Tara Ln SW, Watford City, ND 58854New ConstructionMLS ID #4023464, Troy Knutson, ERA American Real Estate. Great North MLS
- $357,9004 bd2 ba1.7k sqft24 Sunrise Estates Rd, Watford City, ND 58854For SaleMLS ID #4026337, Myrna Hay, Paramount Real Estate LLC. Great North MLS
- $335,0004 bd2 ba1.8k sqft208 4th St NE, Watford City, ND 58854For SaleMLS ID #4026189, Yolanda Rojas, eXp Realty. Great North MLS
- $327,0003 bd3 ba1.4k sqft312 2nd St NE, Watford City, ND 58854For SaleMLS ID #4025985, Kayla Ruby, eXp Realty. Great North MLS
- $315,0003 bd4 ba1.6k sqft3605 9th Ave NE, Watford City, ND 58854For SaleMLS ID #4026333, Jane Hadley, Paramount Real Estate. Great North MLS
