*Updated landscaping includes: Concrete edging and rock flower bed, irrigation system in front and back yard, and hydroseeded yard!* Check out this fabulous NEW CONSTRUCTION located in the desirable Tara Estates. The main floor boasts an open concept kitchen/dining/living room. Upstairs you will find a spacious primary suite, 2 additional bedrooms, 1 additional bathroom, and laundry room. Downstairs is 594 SQFT unfinished living space for you to finish off to suit your needs. A spacious back deck has been added.
*Property originally listed 9/22/2025. Listing agent recently joined BBR*
For sale
Price increase: $8K (6/26)
$466,640
1206 9th St SW, Watford City, ND 58854
3beds
1,905sqft
Single Family Residence
Built in 2026
10,350 Square Feet Lot
$465,700 Zestimate®
$245/sqft
$-- HOA
What's special
Laundry roomAdditional bedroomsSpacious primary suiteAdditional bathroomSpacious back deckUpdated landscapingHydroseeded yard
- 102 days
- 85
- 4
Zillow last checked:
Listing updated:
Listed by:
Katie B Tschetter 701-570-1451,
ERA American Real Estate 701-690-1695
Source: Badlands BOR,MLS#: 26-493
Facts & features
Interior
Bedrooms & bathrooms
- Bedrooms: 3
- Bathrooms: 2
- Full bathrooms: 2
Heating
- Has Heating (Unspecified Type)
Cooling
- Central Air
Appliances
- Included: Microwave, Dishwasher, Range, Refrigerator
Interior area
- Total structure area: 1,905
- Total interior livable area: 1,905 sqft
Property
Parking
- Total spaces: 2
- Parking features: Garage Door Opener
- Garage spaces: 2
Lot
- Size: 10,350 Square Feet
- Dimensions: 75x138
Details
- Zoning: RMD
Construction
Type & style
- Home type: SingleFamily
- Property subtype: Single Family Residence
Condition
- Year built: 2026
Utilities & green energy
- Sewer: City
- Water: City
Community & HOA
Community
- Subdivision: Tara Estates
Location
- Region: Watford City
Financial & listing details
- Price per square foot: $245/sqft
- Annual tax amount: $517
- Date on market: 9/1/2026
Estimated market value
$465,700
$442,000 - $489,000
$2,490/mo
Price history
| Date | Event | Price |
|---|---|---|
| 9/1/2026 | Listed for sale | $466,640$245/sqft |
Source:  Badlands BOR #26-493 Report a problem Badlands BOR #26-493 Report a problem | ||
| 8/13/2026 | Pending sale | $466,640$245/sqft |
Source: Great North MLS #4021907 Report a problem | ||
| 6/26/2026 | Price change | $466,640+1.7%$245/sqft |
Source: Badlands BOR #26-493 Report a problem | ||
| 3/4/2026 | Price change | $458,640+1.9%$241/sqft |
Source: Great North MLS #4021907 Report a problem | ||
| 2/27/2026 | Listed for sale | $450,000$236/sqft |
Source: Great North MLS #4021907 Report a problem | ||
| 2/27/2026 | Pending sale | $450,000$236/sqft |
Source: Great North MLS #4021907 Report a problem | ||
| 9/23/2025 | Listed for sale | $450,000$236/sqft |
Source: Great North MLS #4021907 Report a problem | ||
Public tax history
Tax history is unavailable.
Monthly payment
Est. payment
Payment breakdown
Explore the cost of this home by adjusting the details. Changes won't be saved.Climate risks
Neighborhood: 58854
Similar homes
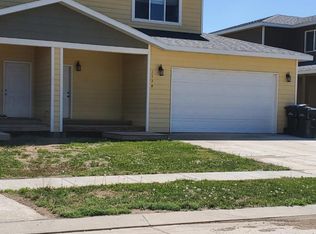
- $439,9003 bd2 ba1.6k sqft911 13th Ave SW, Watford City, ND 58854For Sale
 MLS ID #4024338, Angie Moe, Basin Brokers Realtors. Great North MLS
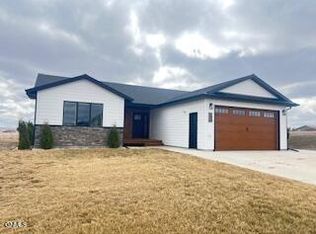
 - $475,0003 bd3 ba1.5k sqft1203 Tara Ln SW, Watford City, ND 58854New Construction
 MLS ID #4023465, Troy Knutson, ERA American Real Estate. Great North MLS
 - $460,0003 bd3 ba1.4k sqft1143 Tara Ln SW, Watford City, ND 58854New Construction
 MLS ID #4023464, Troy Knutson, ERA American Real Estate. Great North MLS
 - $555,0003 bd3 ba2.6k sqft1212 10th St SW, Watford City, ND 58854For Sale
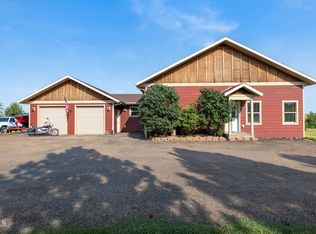 MLS ID #4027008, Amanda L Stevens, NextHome Fredricksen Real Estate. Great North MLS
 - $460,0003 bd2 ba1.9k sqft404 4th St NW, Watford City, ND 58854For Sale
 MLS ID #26-650, Michelle R De Koekkoek, Weichert, Realtors - Providence Properties. Badlands BOR
 - $470,0003 bd2 ba2.6k sqft100 3rd St SW, Watford City, ND 58854For SaleMLS ID #26-641, Michelle R De Koekkoek, Weichert, Realtors - Providence Properties. Badlands BOR
- $375,0003 bd2 ba1.3k sqft2608 Terrace View Dr, Watford City, ND 58854For SaleMLS ID #26-728, Michelle R De Koekkoek, Weichert, Realtors - Providence Properties. Badlands BOR
- $315,0003 bd3 ba1.4k sqft1134 9th St SW, Watford City, ND 58854For SaleMLS ID #26-612, Angela Haverluk, Home and Land Company. Badlands BOR
