Welcome to this spacious split-entry home offering 5 bedrooms, 3 bathrooms, a three-car garage, and plenty of room to spread out both inside and out. The kitchen features granite countertops and new flooring, creating a fresh and functional space for everyday living and entertaining. The main level includes a comfortable living room, while the finished basement offers a second living area, making it easy to enjoy separate spaces for relaxing, hosting, hobbies, or guests.
Step outside to a large back deck overlooking open space, providing a peaceful setting for morning coffee, evening grilling, or enjoying the view. The fenced backyard adds privacy and usability, while the three-car garage offers excellent parking, storage, and workspace options.
With 5 bedrooms, multiple living areas, updated kitchen features, a fenced yard, and a great deck with open views, this home is a fantastic option for anyone looking for space, functionality, and comfort in a well-designed split-entry layout.
For sale
Price cut: $4.1K (7/23)
$524,900
306 27th Ave NE, Watford City, ND 58854
5beds
2,818sqft
Single Family Residence
Built in 2014
0.25 Acres Lot
$518,200 Zestimate®
$186/sqft
$-- HOA
What's special
Three-car garageGranite countertopsUpdated kitchen featuresFenced yardSpacious split-entry homeNew flooring
- 47 days |
- 195 |
- 7 |
Zillow last checked:
Listing updated:
Listed by:
Katie Walters 701-339-3311,
Paramount Real Estate LLC 701-226-4487
Source: Great North MLS,MLS#: 4026500
Facts & features
Interior
Bedrooms & bathrooms
- Bedrooms: 5
- Bathrooms: 3
- Full bathrooms: 2
- 3/4 bathrooms: 1
Heating
- Electric, Forced Air
Cooling
- Central Air
Appliances
- Included: Dishwasher, Disposal, Electric Range, Microwave Hood, Refrigerator
Features
- Ceiling Fan(s), Primary Bath, Walk-In Closet(s)
- Flooring: Vinyl, Carpet
- Basement: Finished,Full,Walk-Out Access
- Has fireplace: No
Interior area
- Total structure area: 2,818
- Total interior livable area: 2,818 sqft
- Finished area above ground: 1,409
- Finished area below ground: 1,409
Property
Parking
- Total spaces: 3
- Parking features: Garage Door Opener, Garage Faces Front, Driveway
- Garage spaces: 3
Features
- Levels: Two,Split Entry
- Stories: 2
- Exterior features: Private Yard, Other
- Fencing: Wood,Back Yard
Lot
- Size: 0.25 Acres
- Dimensions: 90 x 120
- Features: Rectangular Lot
Details
- Parcel number: 823206400
Construction
Type & style
- Home type: SingleFamily
- Property subtype: Single Family Residence
Materials
- Concrete, Frame, Vinyl Siding
Condition
- New construction: No
- Year built: 2014
Utilities & green energy
- Sewer: Public Sewer
- Water: Public
Community & HOA
Location
- Region: Watford City
Financial & listing details
- Price per square foot: $186/sqft
- Annual tax amount: $3,926
- Date on market: 7/9/2026
Estimated market value
$518,200
$492,000 - $544,000
$2,836/mo
Price history
| Date | Event | Price |
|---|---|---|
| 7/23/2026 | Price change | $524,900-0.8%$186/sqft |
Source: Great North MLS #4026500 Report a problem | ||
| 7/9/2026 | Listed for sale | $529,000$188/sqft |
Source: Great North MLS #4026500 Report a problem | ||
Public tax history
Tax history is unavailable.
Monthly payment
Est. payment
Payment breakdown
Explore the cost of this home by adjusting the details. Changes won't be saved.Climate risks
Neighborhood: 58854
Nearby schools
GreatSchools rating
- 3/10Fox Hills Elementary SchoolGrades: K-5Distance: 3 mi
- 5/10Watford City Middle SchoolGrades: 6-8Distance: 2 mi
- 3/10Watford City High SchoolGrades: 9-12Distance: 2.6 mi
- $490,300-- bd-- ba-- sqft58854-7154 7154, Watford City, ND 58854Off Market
- $515,200-- bd-- ba-- sqft58854-7154 7154, Watford City, ND 58854Off Market
- $523,400-- bd-- ba-- sqft58854-7154 7154, Watford City, ND 58854Off Market
- $493,100-- bd-- ba-- sqft58854-7154 7154, Watford City, ND 58854Off Market
- $490,200-- bd-- ba-- sqft58854-7154 7154, Watford City, ND 58854Off Market
- $522,200-- bd-- ba-- sqft58854-7154 7154, Watford City, ND 58854Off Market
- $--5 bd3 ba2.8k sqft310 27th Ave NE, Watford City, ND 58854Sold
- $--5 bd3 ba3k sqft314 27th Ave NE, Watford City, ND 58854Sold
A local agent can set up tours, give advice and negotiate with sellers.
A local lender can help you make sure your offer is ready when you are.
Similar homes
- $550,0004 bd1 ba3.4k sqft2601 2nd St NE, Watford City, ND 58854For Sale

 MLS ID #26-821, Michelle R De Koekkoek, Weichert, Realtors - Providence Properties. Badlands BOR
 - $555,0006 bd4 ba3.3k sqft2605 2nd St NE, Watford City, ND 58854For Sale
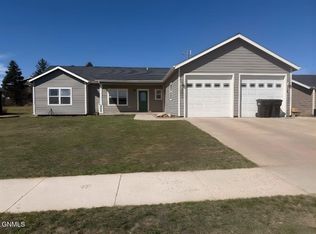 MLS ID #4024702, Chynna Fogle, REAL. Great North MLS
 - $545,0004 bd4 ba2.4k sqft3223 125y Ave NW, Watford City, ND 58854For Sale
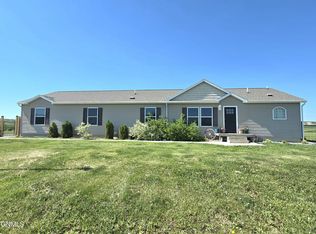 MLS ID #4026620, Kayla Ruby, Realty One Group Caliber. Great North MLS
 - $555,0003 bd3 ba2.6k sqft1212 10th St SW, Watford City, ND 58854For Sale
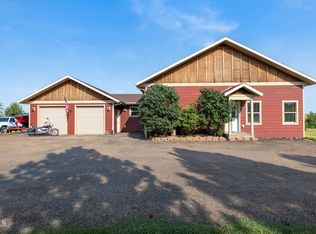 MLS ID #4027008, Amanda L Stevens, NextHome Fredricksen Real Estate. Great North MLS
 - $575,0004 bd3 ba3.1k sqft2222 5th Ave NE, Watford City, ND 58854For SaleMLS ID #4025984, Theda C Durham, Realty One Group Caliber. Great North MLS
- $475,0003 bd2 ba2.4k sqft505 5th St NE, Watford City, ND 58854For SaleMLS ID #4026328, Amy Robinson, Paramount Real Estate LLC. Great North MLS
- $619,9004 bd3 ba2.8k sqft1500 Meadowlark Court, Watford City, ND 58854For SaleMLS ID #4026642, Katie Walters, Paramount Real Estate LLC. Great North MLS
- $505,0006 bd2 ba3.7k sqft304 6th Ave NW, Watford City, ND 58854For SaleMLS ID #26-665, Katie B Tschetter, ERA American Real Estate. Badlands BOR
- $442,0004 bd2 ba1.6k sqft1412 E Pheasant Ridge Dr, Watford City, ND 58854For SaleMLS ID #4025452, Shayla Riggins, REAL. Great North MLS
- $600,0004 bd2 ba3.6k sqft520 4th St NE, Watford City, ND 58854For SaleMLS ID #26-752, Katie B Tschetter, ERA American Real Estate. Badlands BOR
- $470,0004 bd3 ba1.8k sqft21 Sunrise Estates Rd, Watford City, ND 58854For SaleMLS ID #4024868, Kayla Ruby, Realty One Group Caliber. Great North MLS
- $415,0003 bd2 ba1.5k sqft3232 125th Y Ave NW, Watford City, ND 58854For SaleMLS ID #4025961, Kayla Ruby, Realty One Group Caliber. Great North MLS
- $470,0003 bd2 ba2.6k sqft100 3rd St SW, Watford City, ND 58854For SaleMLS ID #26-641, Michelle R De Koekkoek, Weichert, Realtors - Providence Properties. Badlands BOR
- $460,0003 bd2 ba1.9k sqft404 4th St NW, Watford City, ND 58854For SaleMLS ID #26-650, Michelle R De Koekkoek, Weichert, Realtors - Providence Properties. Badlands BOR
- $357,9004 bd2 ba1.7k sqft24 Sunrise Estates Rd, Watford City, ND 58854For SaleMLS ID #4026337, Myrna Hay, Paramount Real Estate LLC. Great North MLS
- $495,0003 bd2 ba1.6k sqft1802 Us Highway 85 N, Watford City, ND 58854For SaleMLS ID #4024459, Walter J Hadley, Paramount Real Estate LLC. Great North MLS
- $369,9006 bd3 ba2.4k sqft12682 23rd St NW, Watford City, ND 58854For SaleMLS ID #26-388, Sandra West, eXp Realty. Badlands BOR
- $498,5003 bd2 ba1.6k sqft12195 23rd St NW, Watford City, ND 58854For SaleMLS ID #4024497, Theda C Durham, Realty One Group Caliber. Great North MLS
- $499,0003 bd2 ba1.7k sqft1305 Tara Ln SW, Watford City, ND 58854New ConstructionMLS ID #4026976, Yolanda Rojas, eXp Realty. Great North MLS
- $499,9003 bd2 ba1.6k sqft1509 Rimrock Dr, Watford City, ND 58854New ConstructionMLS ID #4026964, Katie Walters, Paramount Real Estate LLC. Great North MLS
