Built new in 2014, this gorgeous 5-bedroom 3-bath home has 3056 total finished sq ft for entertaining and living. The basement, completed in the spring 2023, has smart lights in the great room that operate with voice or phone commands. There is a media room designed for total darkness regardless of time of day, electric in ceiling for adding more lights or sound, and suspended ceiling for maximum acoustic experience. Media room is stubbed out and ready for wet bar installation. New vinyl laminate plank flooring in kitchen installed 2021, new roof installed May 2022.Newer hot water tank, ethernet cable to every room, recessed lighting, extra-large door in storage room was added to accommodate a safe. Power and light under the stairs for storage. The basement has a primary bedroom with a large wardrobe room. Each floor has a large picture window facing the North with beautiful unobstructed views. Trampoline in yard will stay. 3 car garage that is insulated and heated, hot and cold-water hookups in garage available for future sink install, and keyless front door entry. This is a must see home. Make an appointment with your favorite Realtor today to check this one out!
Sold
Price Unknown
314 27th Ave NE, Watford City, ND 58854
5beds
3,056sqft
Single Family Residence
Built in 2014
9,583 Square Feet Lot
$540,000 Zestimate®
$--/sqft
$2,927 Estimated rent
Home value
$540,000
$513,000 - $567,000
$2,927/mo
Zestimate® history
Owner options
List your home for rent
$2,927/mo
Rent Zestimate®
Find your next renter with Zillow Rental Manager. Plus, with online applications, you can quickly screen prospective tenants – for free.
$2,927/mo
Rent Zestimate®
Refinance and save
Refinancing to a lower rate could help reduce your monthly payments and save thousands over the life of the loan.
Explore your selling options
Work with a Zillow partner agent
Leverage their expertise and Zillow's premium Showcase listings to get your home seen by more buyers.
Get startedList with your own agent
Get your home in front of millions of buyers by listing it on Zillow.
Learn how to do itSell it yourself
Take full control of how buyers see your home on Zillow by listing For Sale by Owner (FSBO).
List your homeWhat's special
Hot and cold-water hookupsLarge wardrobe roomSmart lightsExtra-large doorLarge picture window facingStorage roomHot water tank
Zillow last checked:
Listing updated:
Listed by:
Linda Bone 701-300-0323,
eXp Realty
Bought with:
Linda Bone, 10617
eXp Realty
Source: Great North MLS,MLS#: 4012017
Facts & features
Interior
Bedrooms & bathrooms
- Bedrooms: 5
- Bathrooms: 3
- Full bathrooms: 3
Heating
- Electric, Forced Air
Cooling
- Ceiling Fan(s), Central Air
Appliances
- Included: Dishwasher, Disposal, Microwave Hood, Range, Refrigerator
- Laundry: Main Level
Features
- Ceiling Fan(s), Main Floor Bedroom, Pantry, Primary Bath, TV Mounts and Hardware, Walk-In Closet(s)
- Flooring: Vinyl, Carpet, Laminate
- Basement: Concrete,Egress Windows,Exterior Entry,Finished,Full,Interior Entry
- Number of fireplaces: 1
- Fireplace features: Electric, Living Room
Interior area
- Total structure area: 3,056
- Total interior livable area: 3,056 sqft
- Finished area above ground: 1,528
- Finished area below ground: 1,528
Property
Parking
- Total spaces: 3
- Parking features: Heated Garage, Insulated, Lighted, Oversized, Garage Faces Front
- Garage spaces: 3
Features
- Levels: Two
- Stories: 2
- Patio & porch: Patio
- Exterior features: Keyless Entry, Lighting
- Fencing: None
Lot
- Size: 9,583 Square Feet
- Dimensions: 0.220 AC
- Features: Level
Details
- Parcel number: 823206600
- Other equipment: Home Theater
Construction
Type & style
- Home type: SingleFamily
- Property subtype: Single Family Residence
Materials
- Stone, Vinyl Siding
- Foundation: Concrete Perimeter
- Roof: Shingle,Asphalt
Condition
- New construction: No
- Year built: 2014
Utilities & green energy
- Sewer: Public Sewer
- Water: Public
- Utilities for property: Water Connected, Electricity Connected
Community & HOA
Community
- Security: Smoke Detector(s)
- Subdivision: Dakota Ridge Subdivision
HOA
- Services included: None
Location
- Region: Watford City
Financial & listing details
- Tax assessed value: $430,050
- Annual tax amount: $3,141
- Date on market: 3/2/2024
- Listing terms: VA Loan,Cash,Conventional
- Electric utility on property: Yes
- Road surface type: Asphalt
Price history
| Date | Event | Price |
|---|---|---|
| 4/1/2024 | Sold | -- |
Source: Great North MLS #4012017 Report a problem | ||
| 3/4/2024 | Pending sale | $485,000$159/sqft |
Source: Great North MLS #4012017 Report a problem | ||
| 3/2/2024 | Listed for sale | $485,000+19.5%$159/sqft |
Source: Great North MLS #4012017 Report a problem | ||
| 9/23/2022 | Sold | -- |
Source: Great North MLS #4002947 Report a problem | ||
| 9/1/2022 | Pending sale | $406,000$133/sqft |
Source: Great North MLS #4002947 Report a problem | ||
| 7/14/2022 | Listed for sale | $406,000$133/sqft |
Source: Great North MLS #4002947 Report a problem | ||
Public tax history
| Year | Property taxes | Tax assessment |
|---|---|---|
| 2024 | $3,660 +10.7% | $215,025 +9.1% |
| 2023 | $3,307 +1.3% | $197,080 |
| 2022 | $3,264 +8.4% | $197,080 +7.3% |
| 2021 | $3,010 +3.6% | $183,615 |
| 2020 | $2,906 +7.8% | $183,615 +7.4% |
| 2019 | $2,694 +0.1% | $170,990 +4.3% |
| 2018 | $2,690 +9% | $163,865 +2.7% |
| 2017 | $2,468 +3.5% | $159,500 -3.2% |
| 2016 | $2,385 -1.7% | $164,700 |
| 2015 | $2,426 +606390% | -- |
| 2014 | $0 | -- |
Find assessor info on the county website
Neighborhood: 58854
Nearby homes
- $--5 bd3 ba2.8k sqft310 27th Ave NE, Watford City, ND 58854Sold

- $613,1005 bd3 ba3k sqft301 27th Ave NE, Watford City, ND 58854Off Market
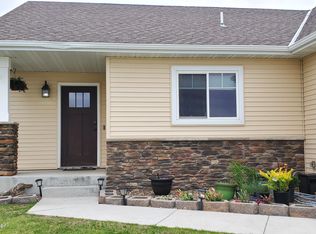
- $554,8005 bd3 ba3k sqft309 27th Ave NE, Watford City, ND 58854Off Market

- $551,4005 bd3 ba3k sqft313 27th Ave NE, Watford City, ND 58854Off Market
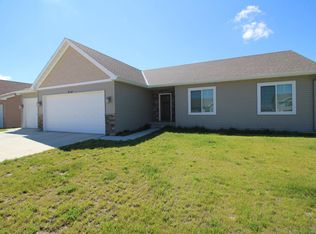
- $532,3005 bd3 ba3k sqft317 27th Ave NE, Watford City, ND 58854Off Market
- $524,9005 bd3 ba2.8k sqft306 27th Ave NE, Watford City, ND 58854For Sale
- $529,900-- bd-- ba-- sqft58854-7154 7154, Watford City, ND 58854Off Market
- $551,800-- bd-- ba-- sqft58854-7154 7154, Watford City, ND 58854Off Market
Nearby schools
GreatSchools rating
- 3/10Fox Hills Elementary SchoolGrades: K-5Distance: 3 mi
- 5/10Watford City Middle SchoolGrades: 6-8Distance: 2 mi
- 3/10Watford City High SchoolGrades: 9-12Distance: 2.6 mi
- North Dakota
- McKenzie County
- Watford City
- 58854
- 314 27th Ave NE
Nearby cities
Nearby zip codes
Other Watford City Topics
