Don't miss your opportunity to call this house, HOME! The kitchen is an absolute dream with an expansive amount of storage and counter space, a prep sink in the large island, and double ovens. The kitchen is open to the large dining space which has a built in hutch and a wood burning fireplace. Off one end of the kitchen/dining room is a home office with built in desks and ample cabinetry. Off the other end of the kitchen/dining room is a beautiful family room with floor to ceiling windows in one corner. Off the family room and up 5 steps are 3 nice sized bedrooms and a full bath. Also located on the main floor is a 3/4 bathroom, laundry room and a large storage/bonus room. Downstairs you will find a 1/2 bath, a finished bedroom, a second family room and lots of space just waiting for your finishing touch. The attached 2 stall garage offers plenty of space to park your vehicles and store your extra toys. The large yard is wonderfully landscaped with mature trees and an underground sprinkler system. The backyard has alley access and the house is located on a corner lot. Schedule your private showing today.
For sale
$600,000
520 4th St NE, Watford City, ND 58854
4beds
3,680sqft
:
Get pre-qualified$3,494/mo
Single Family Residence
Built in 1960
0.31 Acres Lot
$568,400 Zestimate®
$163/sqft
$-- HOA
What's special
Wood burning fireplaceDouble ovensLaundry roomBuilt in hutchUnderground sprinkler system
- 2 days |
- 101 |
- 3 |
Likely to sell faster than
Zillow last checked:
Listing updated:
Listed by:
Katie B Tschetter 701-570-1451,
ERA American Real Estate 701-690-1695
Source: Badlands BOR,MLS#: 26-752
Facts & features
Interior
Bedrooms & bathrooms
- Bedrooms: 4
- Bathrooms: 2
- Full bathrooms: 1
- 1/2 bathrooms: 1
Heating
- Has Heating (Unspecified Type)
Cooling
- Central Air
Appliances
- Included: Microwave, Dishwasher, Range, Refrigerator, Washer/Dryer
Features
- Fireplace/Woodstove, Eat-in Kitchen
- Windows: Window Treatments
- Has fireplace: Yes
Interior area
- Total structure area: 3,680
- Total interior livable area: 3,680 sqft
Property
Parking
- Total spaces: 2
- Parking features: Garage Door Opener
- Garage spaces: 2
Lot
- Size: 0.31 Acres
- Dimensions: 111x120
Details
- Parcel number: 823801400
- Zoning: RMD
Construction
Type & style
- Home type: SingleFamily
- Property subtype: Single Family Residence
Condition
- Year built: 1960
Utilities & green energy
- Sewer: City
- Water: City
Community & HOA
Location
- Region: Watford City
Financial & listing details
- Price per square foot: $163/sqft
- Tax assessed value: $381,740
- Annual tax amount: $1,653
- Date on market: 8/7/2026
Estimated market value
$568,400
$540,000 - $597,000
$1,591/mo
Price history
| Date | Event | Price |
|---|---|---|
| 8/6/2026 | Listed for sale | $600,000$163/sqft |
Source: Great North MLS #4026999 Report a problem | ||
Public tax history
| Year | Property taxes | Tax assessment |
|---|---|---|
| 2024 | $3,249 +9.4% | $190,870 +7.9% |
| 2023 | $2,968 +5.1% | $176,910 +3.7% |
| 2022 | $2,825 +9.4% | $170,615 +8.3% |
| 2021 | $2,582 +3.6% | $157,495 |
| 2020 | $2,493 +4.8% | $157,495 +4.3% |
| 2019 | $2,379 +11.2% | $151,005 +4.3% |
| 2018 | $2,139 +6.2% | $144,835 +1.6% |
| 2017 | $2,015 +17.6% | $142,515 +20.5% |
| 2016 | $1,713 -1.7% | $118,270 |
| 2015 | $1,742 +800.7% | -- |
| 2014 | $193 | -- |
Find assessor info on the county website
Monthly payment
Est. payment
Payment breakdown
Explore the cost of this home by adjusting the details. Changes won't be saved.Climate risks
Neighborhood: 58854
Nearby schools
GreatSchools rating
- 4/10Watford City Elementary SchoolGrades: K-5Distance: 0.6 mi
- 5/10Watford City Middle SchoolGrades: 6-8Distance: 0.4 mi
- 3/10Watford City High SchoolGrades: 9-12Distance: 1.5 mi
- $261,210-- bd-- ba-- sqft512 4th St NE, Watford City, ND 58854Off Market
- $349,100-- bd-- ba-- sqft521 5th St NE, Watford City, ND 58854Off Market
- $159,300-- bd-- ba-- sqft517 5th St NE, Watford City, ND 58854Off Market
- $334,700-- bd-- ba-- sqft521 4th St NE, Watford City, ND 58854Off Market
- $226,1704 bd2 ba1.8k sqft400 6th Ave NE, Watford City, ND 58854Off Market
- $314,300-- bd-- ba-- sqft404 6th Ave NE, Watford City, ND 58854Off Market
- $332,0003 bd2 ba1.1k sqft513 5th St NE, Watford City, ND 58854Off Market
- $304,100-- bd-- ba-- sqft513 4th St NE, Watford City, ND 58854Off Market
A local agent can set up tours, give advice and negotiate with sellers.
A local lender can help you make sure your offer is ready when you are.
Similar homes
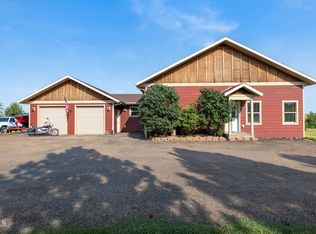
- $569,0003 bd3 ba2.6k sqft1212 10th St SW, Watford City, ND 58854For Sale
 MLS ID #4027008, Amanda L Stevens, NextHome Fredricksen Real Estate. Great North MLS
 - $505,0006 bd2 ba3.7k sqft304 6th Ave NW, Watford City, ND 58854For Sale

 MLS ID #26-665, Katie B Tschetter, ERA American Real Estate. Badlands BOR
 - $590,0004 bd3 ba3.1k sqft2222 5th Ave NE, Watford City, ND 58854For Sale
 MLS ID #4025984, Theda C Durham, Realty One Group Caliber. Great North MLS
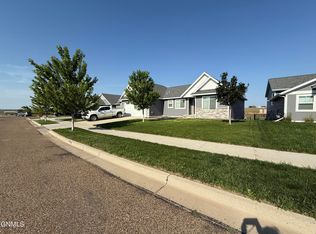
 - $619,9004 bd3 ba2.8k sqft1500 Meadowlark Court, Watford City, ND 58854For Sale
 MLS ID #4026642, Katie Walters, Paramount Real Estate LLC. Great North MLS
 - $475,0003 bd2 ba2.4k sqft505 5th St NE, Watford City, ND 58854For SaleMLS ID #4026328, Amy Robinson, Paramount Real Estate LLC. Great North MLS
- $467,7505 bd2 ba2k sqft212 6th Ave NE, Watford City, ND 58854For SaleMLS ID #4025375, Katie Walters, Paramount Real Estate LLC. Great North MLS
- $670,0005 bd4 ba3.7k sqft201 11th Ave NE, Watford City, ND 58854For SaleMLS ID #4025966, Jennifer J Smith, eXp Realty. Great North MLS
- $560,0004 bd4 ba2.4k sqft3223 125y Ave NW, Watford City, ND 58854For SaleMLS ID #4026620, Kayla Ruby, eXp Realty. Great North MLS
- $470,0003 bd2 ba2.6k sqft100 3rd St SW, Watford City, ND 58854For SaleMLS ID #26-641, Michelle R De Koekkoek, Weichert, Realtors - Providence Properties. Badlands BOR
- $524,9005 bd3 ba2.8k sqft306 27th Ave NE, Watford City, ND 58854For SaleMLS ID #4026500, Katie Walters, Paramount Real Estate LLC. Great North MLS
- $555,0006 bd4 ba3.3k sqft2605 2nd St NE, Watford City, ND 58854For SaleMLS ID #4024702, Chynna Fogle, REAL. Great North MLS
- $460,0003 bd2 ba1.9k sqft404 4th St NW, Watford City, ND 58854For SaleMLS ID #26-650, Michelle R De Koekkoek, Weichert, Realtors - Providence Properties. Badlands BOR
- $374,0003 bd2 ba1.8k sqft213 7th St NE, Watford City, ND 58854For SaleMLS ID #4026046, Kristy L Madden, eXp Realty. Great North MLS
- $850,0005 bd4 ba3.2k sqft2701 Sage Ct NW, Watford City, ND 58854For SaleMLS ID #26-625, Erik C. Peterson, Proven Realty, LLC brokered by eXp Realty. Badlands BOR
- $324,5004 bd5 ba2k sqft3514 10th Ave NE, Watford City, ND 58854For SaleMLS ID #4026957, Katie Walters, Paramount Real Estate LLC. Great North MLS
- $369,9006 bd3 ba2.4k sqft12682 23rd St NW, Watford City, ND 58854For SaleMLS ID #26-388, Sandra West, eXp Realty. Badlands BOR
- $539,0003 bd2 ba2.1k sqft3234 125n Ave NW, Watford City, ND 58854For SaleMLS ID #4026313, Shayla Riggins, REAL. Great North MLS
- $466,6403 bd2 ba1.9k sqft1206 9th St SW, Watford City, ND 58854For SaleMLS ID #26-493, Katie B Tschetter, ERA American Real Estate. Badlands BOR
- $350,0004 bd3 ba1.8k sqft1233 9th St SW, Watford City, ND 58854For SaleMLS ID #4026817, Shayla Riggins, REAL. Great North MLS
