Welcome to this beautifully finished 4-bed, 3-bath ranch-style home offering over 3,100 sq ft of thoughtfully designed living space in a desirable Watford City neighborhood. Built in 2015, this modern property features quality craftsmanship throughout, including a spacious open-concept layout, large windows, and a warm, inviting fireplace as the focal point of the main living area.
The large master suite provides a private retreat with ample space and comfort. The fully finished lower level expands your living options with a generous family room and a bonus area perfect for a future theater, home gym, or recreation space.
The kitchen comes equipped with a range, microwave, dishwasher, and disposal, offering both functionality and style. Additional highlights include forced-air heating and cooling, a 2-car attached garage with opener, and a 10,019 sq ft lot complete with irrigation and landscaping already in place.
This move-in-ready home blends modern amenities with spacious living areas--an ideal choice for anyone seeking comfort, convenience, and room to grow. A must-see property.
For sale
Price cut: $15K (8/10)
$575,000
2222 5th Ave NE, Watford City, ND 58854
4beds
3,146sqft
Single Family Residence
Built in 2014
10,018 Square Feet Lot
$564,400 Zestimate®
$183/sqft
$42/mo HOA
What's special
Generous family roomFully finished lower levelLarge windowsSpacious open-concept layoutBeautifully finished
- 77 days |
- 311 |
- 12 |
Zillow last checked:
Listing updated:
Listed by:
Theda C Durham 501-691-0604,
Realty One Group Caliber 701-609-5302
Source: Great North MLS,MLS#: 4025984
Facts & features
Interior
Bedrooms & bathrooms
- Bedrooms: 4
- Bathrooms: 3
- Full bathrooms: 3
Heating
- Forced Air
Cooling
- Central Air
Appliances
- Included: Dishwasher, Dryer, Electric Range, Microwave Hood, Refrigerator, Washer
Features
- Main Floor Bedroom, Primary Bath, Vaulted Ceiling(s)
- Flooring: Carpet, Ceramic Tile, Laminate
- Windows: Window Treatments
- Basement: Finished,Full,Sump Pump
- Number of fireplaces: 1
- Fireplace features: Living Room
Interior area
- Total structure area: 3,146
- Total interior livable area: 3,146 sqft
- Finished area above ground: 1,573
- Finished area below ground: 1,573
Property
Parking
- Total spaces: 2
- Parking features: Heated Garage, Parking Pad, Concrete
- Garage spaces: 2
Features
- Levels: One
- Stories: 1
- Patio & porch: Patio
- Exterior features: Private Yard
Lot
- Size: 10,018 Square Feet
- Dimensions: 31/133/126/126
- Features: Cul-De-Sac, Irregular Lot, Lot - Owned
Details
- Parcel number: 832621400
Construction
Type & style
- Home type: SingleFamily
- Architectural style: Ranch
- Property subtype: Single Family Residence
Materials
- Vinyl Siding
- Foundation: Concrete Perimeter
- Roof: Asphalt
Condition
- New construction: No
- Year built: 2014
Utilities & green energy
- Sewer: Public Sewer
- Water: Public
- Utilities for property: Sewer Connected, Phone Available, Water Connected, Trash Pickup - Public, Cable Available, Electricity Connected
Community & HOA
HOA
- Has HOA: Yes
- Services included: Snow Removal
- HOA fee: $500 annually
Location
- Region: Watford City
Financial & listing details
- Price per square foot: $183/sqft
- Tax assessed value: $190,460
- Annual tax amount: $3,820
- Date on market: 6/10/2026
- Listing terms: VA Loan,USDA Loan,Cash,Conventional,FHA
- Electric utility on property: Yes
Estimated market value
$564,400
$536,000 - $593,000
$2,521/mo
Price history
| Date | Event | Price |
|---|---|---|
| 8/10/2026 | Price change | $575,000-2.5%$183/sqft |
Source: Great North MLS #4025984 Report a problem | ||
| 6/28/2026 | Price change | $590,000-1.7%$188/sqft |
Source: Great North MLS #4025984 Report a problem | ||
| 6/10/2026 | Listed for sale | $600,000+216%$191/sqft |
Source: Great North MLS #4025984 Report a problem | ||
| 9/15/2021 | Listing removed | -- |
Source:  RE/MAX International Report a problem RE/MAX International Report a problem | ||
| 8/26/2021 | Pending sale | $189,900$60/sqft |
Source: RE/MAX International #21-137 Report a problem | ||
| 8/6/2021 | Listing removed | -- |
Source: RE/MAX International Report a problem | ||
| 8/4/2021 | Pending sale | $189,900$60/sqft |
Source: RE/MAX International #21-137 Report a problem | ||
| 8/2/2021 | Sold | -- |
Source:  Badlands BOR #21-137 Report a problem Badlands BOR #21-137 Report a problem | ||
| 5/10/2021 | Contingent | $189,900$60/sqft |
Source: Badlands BOR #21-137 Report a problem | ||
| 4/11/2021 | Price change | $189,900-5%$60/sqft |
Source: Badlands BOR #21-137 Report a problem | ||
| 2/1/2021 | Listed for sale | $199,900$64/sqft |
Source: RE/MAX Integrity Realty #21-137 Report a problem | ||
| 9/25/2017 | Sold | -- |
Source: Badlands BOR #16-1732 Report a problem | ||
Public tax history
| Year | Property taxes | Tax assessment |
|---|---|---|
| 2024 | $1,621 +17% | $95,230 +15.4% |
| 2023 | $1,385 -8.3% | $82,540 -9.5% |
| 2022 | $1,511 -7.1% | $91,220 -8.1% |
| 2021 | $1,627 +0.9% | $99,255 -2.6% |
| 2020 | $1,613 +4.5% | $101,920 +4.1% |
| 2019 | $1,543 +11.6% | $97,920 +4.6% |
| 2018 | $1,383 -15.2% | $93,630 -9.8% |
| 2017 | $1,630 | $103,780 |
Find assessor info on the county website
Monthly payment
Est. payment
Payment breakdown
Explore the cost of this home by adjusting the details. Changes won't be saved.Climate risks
Neighborhood: 58854
Nearby schools
GreatSchools rating
- 3/10Fox Hills Elementary SchoolGrades: K-5Distance: 0.6 mi
- 5/10Watford City Middle SchoolGrades: 6-8Distance: 1.6 mi
- 3/10Watford City High SchoolGrades: 9-12Distance: 0.4 mi
- $--2 bd2 ba1.1k sqft3410 5th Ave NE #F-113, Watford City, ND 58854Off Market
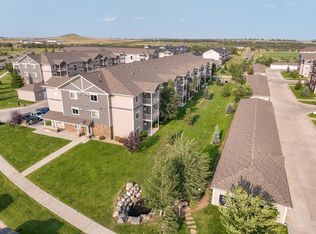
- $--1 bd1 ba678 sqft3410 5th Ave NE #F-110, Watford City, ND 58854Off Market
- $--2 bd2 ba1k sqft3410 5th Ave NE #A-205, Watford City, ND 58854Off Market
- $--2 bd2 ba1.1k sqft3410 5th Ave NE #C-311, Watford City, ND 58854Off Market
- $--2 bd2 ba1.1k sqft3410 5th Ave NE #E-116, Watford City, ND 58854Off Market
- $--2 bd2 ba1.1k sqft3410 5th Ave NE #D-102, Watford City, ND 58854Off Market
- $--2 bd2 ba1k sqft3410 5th Ave NE #E-306, Watford City, ND 58854Off Market
- $--3 bd3 ba1.3k sqft3410 5th Ave NE #F-207, Watford City, ND 58854Off Market
A local agent can set up tours, give advice and negotiate with sellers.
A local lender can help you make sure your offer is ready when you are.
Similar homes
- $619,9004 bd3 ba2.8k sqft1500 Meadowlark Court, Watford City, ND 58854For Sale
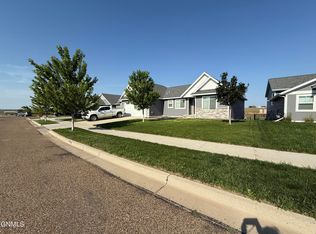 MLS ID #4026642, Katie Walters, Paramount Real Estate LLC. Great North MLS
 - $550,0004 bd1 ba3.4k sqft2601 2nd St NE, Watford City, ND 58854For Sale

 MLS ID #26-821, Michelle R De Koekkoek, Weichert, Realtors - Providence Properties. Badlands BOR
 - $545,0004 bd4 ba2.4k sqft3223 125y Ave NW, Watford City, ND 58854For Sale
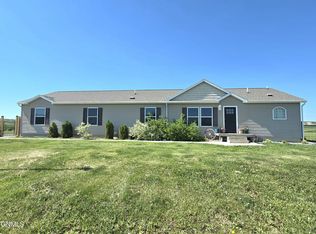 MLS ID #4026620, Kayla Ruby, Realty One Group Caliber. Great North MLS
 - $555,0003 bd3 ba2.6k sqft1212 10th St SW, Watford City, ND 58854For Sale
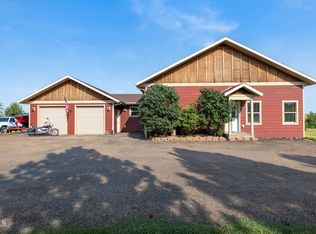 MLS ID #4027008, Amanda L Stevens, NextHome Fredricksen Real Estate. Great North MLS
 - $524,9005 bd3 ba2.8k sqft306 27th Ave NE, Watford City, ND 58854For SaleMLS ID #4026500, Katie Walters, Paramount Real Estate LLC. Great North MLS
- $600,0004 bd2 ba3.6k sqft520 4th St NE, Watford City, ND 58854For SaleMLS ID #26-752, Katie B Tschetter, ERA American Real Estate. Badlands BOR
- $555,0006 bd4 ba3.3k sqft2605 2nd St NE, Watford City, ND 58854For SaleMLS ID #4024702, Chynna Fogle, REAL. Great North MLS
- $475,0003 bd2 ba2.4k sqft505 5th St NE, Watford City, ND 58854For SaleMLS ID #4026328, Amy Robinson, Paramount Real Estate LLC. Great North MLS
- $442,0004 bd2 ba1.6k sqft1412 E Pheasant Ridge Dr, Watford City, ND 58854For SaleMLS ID #4025452, Shayla Riggins, REAL. Great North MLS
- $505,0006 bd2 ba3.7k sqft304 6th Ave NW, Watford City, ND 58854For SaleMLS ID #26-665, Katie B Tschetter, ERA American Real Estate. Badlands BOR
- $470,0004 bd3 ba1.8k sqft21 Sunrise Estates Rd, Watford City, ND 58854For SaleMLS ID #4024868, Kayla Ruby, Realty One Group Caliber. Great North MLS
- $470,0003 bd2 ba2.6k sqft100 3rd St SW, Watford City, ND 58854For SaleMLS ID #26-641, Michelle R De Koekkoek, Weichert, Realtors - Providence Properties. Badlands BOR
- $850,0005 bd4 ba3.2k sqft2701 Sage Ct NW, Watford City, ND 58854For SaleMLS ID #26-625, Erik C. Peterson, Proven Realty, LLC brokered by eXp Realty. Badlands BOR
- $460,0003 bd2 ba1.9k sqft404 4th St NW, Watford City, ND 58854For SaleMLS ID #26-650, Michelle R De Koekkoek, Weichert, Realtors - Providence Properties. Badlands BOR
- $357,9004 bd2 ba1.7k sqft24 Sunrise Estates Rd, Watford City, ND 58854For SaleMLS ID #4026337, Myrna Hay, Paramount Real Estate LLC. Great North MLS
- $324,5004 bd5 ba2k sqft3514 10th Ave NE, Watford City, ND 58854For SaleMLS ID #4026957, Katie Walters, Paramount Real Estate LLC. Great North MLS
- $499,9003 bd2 ba1.6k sqft1509 Rimrock Dr, Watford City, ND 58854New ConstructionMLS ID #4026964, Katie Walters, Paramount Real Estate LLC. Great North MLS
- $374,0003 bd2 ba1.8k sqft213 7th St NE, Watford City, ND 58854For SaleMLS ID #4026046, Kristy L Madden, eXp Realty. Great North MLS
- $335,0004 bd2 ba1.8k sqft208 4th St NE, Watford City, ND 58854For SaleMLS ID #4026189, Yolanda Rojas, eXp Realty. Great North MLS
- $498,5003 bd2 ba1.6k sqft12195 23rd St NW, Watford City, ND 58854For SaleMLS ID #4024497, Theda C Durham, Realty One Group Caliber. Great North MLS
