Beautifully updated 3-bedroom, 2-bath home blending timeless charm with modern style! This thoughtfully renovated home combines the character of the 1950s with today's conveniences, featuring unique built-ins, vintage-inspired details, and modern updates completed with care and intention.
The stunning kitchen is the heart of the home, showcasing beautiful black beams, abundant cabinetry, generous counter space, newer appliances, and a gorgeous tile backsplash. The farmhouse-inspired style paired with modern touches creates a warm and inviting space perfect for cooking and entertaining. The open-concept main living area allows everyone to stay connected while preparing meals, dining, or relaxing. The spacious dining area opens to the covered patio, and the charming breakfast nook offers backyard views, floating shelves, and stylish lighting.
A true standout is the large butler's pantry featuring additional cabinetry, a beautiful coffee bar, countertop space for appliances and prep work, and convenient storage. This functional space is perfect for anyone who loves to cook and entertain.
The bright living room features large east- and south-facing windows bringing in natural light throughout the space. The entryway has been brilliantly redesigned, transforming the original coat closet into a welcoming drop zone with a built-in bench and shelving. Light flooring, neutral tones, and the open layout create a bright and airy feel.
The main floor primary bedroom offers a cozy retreat with natural light, plush carpet, a smart light/fan, and stylish updated closet doors with a modern shaker-style design. The updated main bathroom features a white vanity with marble-look countertop, black fixtures and hardware, modern flooring, and a beautiful gold-framed mirror.
The fully finished basement adds valuable living space with a third bedroom, updated bathroom, laundry area, and flexible spaces for a family room, home gym, office, or entertainment area. The remodeled basement bathroom features a tiled shower and updated finishes. The laundry room has been refreshed with floating shelves and modern lighting.
The newly installed basement wet bar adds the perfect entertaining space with modern cabinetry, sink, and countertop area. The adjacent workout space with mirrors could easily be converted into an additional family room or gathering area. New egress windows bring in great natural light.
Outside, the oversized detached 2-car garage has been fully insulated and drywalled, with updated Hardie plank siding and black trim to match the home. The alley-access garage includes additional parking space with improved concrete and rock areas for convenience in all seasons.
The backyard offers a private outdoor retreat with a partially covered patio, additional outdoor living space, custom concrete fire pit, grassy area, new landscaping, retaining wall, maple trees, and a beautiful white vinyl privacy fence. The exterior features crisp white siding, bold black accents, a welcoming front deck, concrete walkway, and a mature crabapple tree adding beautiful seasonal charm.
This home has been lovingly updated to provide the perfect balance of character, comfort, and functionality. A truly special property ready for its next owner!
For sale
Price cut: $10K (7/9)
$475,000
505 5th St NE, Watford City, ND 58854
3beds
2,452sqft
:
Get pre-qualified$2,800/mo
Single Family Residence
Built in 1950
0.25 Acres Lot
$-- Zestimate®
$194/sqft
$-- HOA
What's special
Covered patioStylish lightingBeautiful coffee barBeautiful black beamsAbundant cabinetryVintage-inspired detailsModern flooring
- 36 days |
- 269 |
- 15 |
Zillow last checked:
Listing updated:
Listed by:
Amy Robinson 701-570-6874,
Paramount Real Estate LLC 701-226-4487
Source: Great North MLS,MLS#: 4026328
Facts & features
Interior
Bedrooms & bathrooms
- Bedrooms: 3
- Bathrooms: 2
- Full bathrooms: 1
- 3/4 bathrooms: 1
Heating
- Forced Air, Natural Gas
Cooling
- Ceiling Fan(s), Central Air
Appliances
- Included: Dishwasher, Disposal, Electric Range, Range Hood, Refrigerator, Washer
Features
- Main Floor Bedroom, Pantry, Primary Bath
- Windows: Window Treatments
- Basement: Concrete,Egress Windows,Finished,Interior Entry
- Has fireplace: No
Interior area
- Total structure area: 2,452
- Total interior livable area: 2,452 sqft
- Finished area above ground: 1,226
- Finished area below ground: 1,226
Property
Parking
- Total spaces: 2
- Parking features: Detached, Garage Door Opener, Garage Faces Rear, Insulated, Lighted, Oversized, Private, Paved, Off Street, Double Driveway, Additional Parking, Alley Access, Concrete, Side By Side
- Garage spaces: 2
Features
- Exterior features: Rain Gutters, Private Yard, Private Entrance, Lighting
Lot
- Size: 0.25 Acres
- Dimensions: 0.25
- Features: Landscaped, Level, Lot - Owned, Private, Rectangular Lot
Details
- Parcel number: 823802300
Construction
Type & style
- Home type: SingleFamily
- Architectural style: Ranch
- Property subtype: Single Family Residence
Materials
- HardiPlank Type
Condition
- New construction: No
- Year built: 1950
Utilities & green energy
- Sewer: Public Sewer
- Water: Public
Community & HOA
Community
- Security: Smoke Detector(s)
Location
- Region: Watford City
Financial & listing details
- Price per square foot: $194/sqft
- Tax assessed value: $191,110
- Annual tax amount: $1,768
- Date on market: 6/27/2026
Estimated market value
Not available
Estimated sales range
Not available
$1,761/mo
Price history
| Date | Event | Price |
|---|---|---|
| 7/9/2026 | Price change | $475,000-2.1%$194/sqft |
Source: Great North MLS #4026328 Report a problem | ||
| 6/27/2026 | Listed for sale | $485,000-8.3%$198/sqft |
Source: Great North MLS #4026328 Report a problem | ||
| 6/23/2026 | Listing removed | $529,000$216/sqft |
Source: Great North MLS #4025312 Report a problem | ||
| 5/25/2026 | Price change | $529,000-3.8%$216/sqft |
Source: Great North MLS #4025312 Report a problem | ||
| 5/10/2026 | Listed for sale | $549,900+83.4%$224/sqft |
Source: Great North MLS #4025312 Report a problem | ||
| 11/17/2022 | Sold | -- |
Source:  Badlands BOR #22-933 Report a problem Badlands BOR #22-933 Report a problem | ||
| 10/24/2022 | Pending sale | $299,900$122/sqft |
Source: Great North MLS #4003886 Report a problem | ||
| 10/19/2022 | Listed for sale | $299,900$122/sqft |
Source: Great North MLS #4003886 Report a problem | ||
| 9/28/2022 | Pending sale | $299,900$122/sqft |
Source: Great North MLS #4003886 Report a problem | ||
| 8/23/2022 | Listed for sale | $299,900$122/sqft |
Source: Badlands BOR #22-933 Report a problem | ||
| 3/9/2007 | Sold | -- |
Source: Great North MLS #1060317 Report a problem | ||
Public tax history
| Year | Property taxes | Tax assessment |
|---|---|---|
| 2023 | $1,603 +1.3% | $95,555 |
| 2022 | $1,582 +8.3% | $95,555 +7.2% |
| 2021 | $1,461 +3.6% | $89,160 |
| 2020 | $1,411 +5% | $89,160 +4.5% |
| 2019 | $1,344 +11.1% | $85,280 +4.2% |
| 2018 | $1,209 +6.5% | $81,865 +1.9% |
| 2017 | $1,136 -5.3% | $80,345 -3% |
| 2016 | $1,200 -1.7% | $82,840 |
| 2015 | $1,220 +854.8% | -- |
| 2014 | $128 | -- |
Find assessor info on the county website
Monthly payment
Est. payment
Payment breakdown
Explore the cost of this home by adjusting the details. Changes won't be saved.Climate risks
Neighborhood: 58854
Nearby schools
GreatSchools rating
- 4/10Watford City Elementary SchoolGrades: K-5Distance: 0.5 mi
- 5/10Watford City Middle SchoolGrades: 6-8Distance: 0.3 mi
- 3/10Watford City High SchoolGrades: 9-12Distance: 1.5 mi
- $360,4005 bd2 ba2.2k sqft509 5th St NE, Watford City, ND 58854Off Market
- $302,900-- bd-- ba-- sqft404 5th Ave NE, Watford City, ND 58854Off Market
- $332,0003 bd2 ba1.1k sqft513 5th St NE, Watford City, ND 58854Off Market

- $390,0004 bd1 ba2k sqft504 5th St NE, Watford City, ND 58854Pending
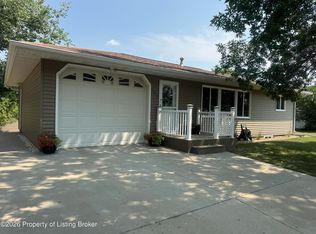
- $---- bd-- ba-- sqft505 5th Ave NE, Watford City, ND 58854Off Market
- $378,200-- bd-- ba-- sqft400 5th Ave NE, Watford City, ND 58854Off Market
- $278,700-- bd-- ba-- sqft508 5th St NE, Watford City, ND 58854Off Market
- $331,800-- bd-- ba-- sqft500 5th Ave NE, Watford City, ND 58854Off Market
A local agent can set up tours, give advice and negotiate with sellers.
A local lender can help you make sure your offer is ready when you are.
Similar homes
- $467,7505 bd2 ba2k sqft212 6th Ave NE, Watford City, ND 58854For Sale
 MLS ID #4025375, Katie Walters, Paramount Real Estate LLC. Great North MLS
 - $470,0003 bd2 ba2.6k sqft100 3rd St SW, Watford City, ND 58854For Sale
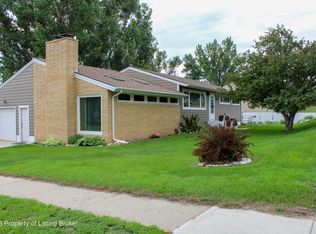
 MLS ID #26-641, Michelle R De Koekkoek, Weichert, Realtors - Providence Properties. Badlands BOR
 - $460,0003 bd2 ba1.9k sqft404 4th St NW, Watford City, ND 58854For Sale
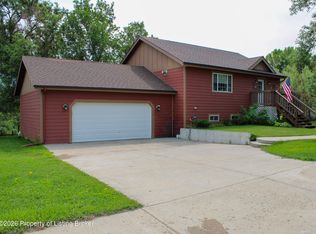 MLS ID #26-650, Michelle R De Koekkoek, Weichert, Realtors - Providence Properties. Badlands BOR
 - $524,9005 bd3 ba2.8k sqft306 27th Ave NE, Watford City, ND 58854For Sale
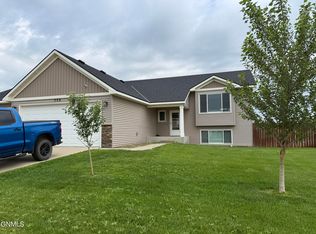 MLS ID #4026500, Katie Walters, Paramount Real Estate LLC. Great North MLS
 - $442,0004 bd2 ba1.6k sqft1412 E Pheasant Ridge Dr, Watford City, ND 58854For SaleMLS ID #4025452, Shayla Riggins, REAL. Great North MLS
- $374,0003 bd2 ba1.8k sqft213 7th St NE, Watford City, ND 58854For SaleMLS ID #4026046, Kristy L Madden, eXp Realty. Great North MLS
- $327,0003 bd3 ba1.4k sqft312 2nd St NE, Watford City, ND 58854For SaleMLS ID #4025985, Kayla Ruby, eXp Realty. Great North MLS
- $470,0004 bd3 ba1.8k sqft21 Sunrise Estates Rd, Watford City, ND 58854For SaleMLS ID #4024868, Kayla Ruby, eXp Realty. Great North MLS
- $560,0004 bd4 ba2.4k sqft3223 125y Ave NW, Watford City, ND 58854For SaleMLS ID #4026620, Kayla Ruby, eXp Realty. Great North MLS
- $375,0003 bd2 ba1.3k sqft2608 Terrace View Dr, Watford City, ND 58854For SaleMLS ID #26-728, Michelle R De Koekkoek, Weichert, Realtors - Providence Properties. Badlands BOR
- $335,0004 bd2 ba1.8k sqft208 4th St NE, Watford City, ND 58854For SaleMLS ID #4026189, Yolanda Rojas, eXp Realty. Great North MLS
- $466,6403 bd2 ba1.9k sqft1206 9th St SW, Watford City, ND 58854For SaleMLS ID #26-493, Katie B Tschetter, ERA American Real Estate. Badlands BOR
- $415,0003 bd2 ba1.5k sqft3232 125th Y Ave NW, Watford City, ND 58854For SaleMLS ID #4025961, Kayla Ruby, eXp Realty. Great North MLS
- $439,9003 bd2 ba1.6k sqft911 13th Ave SW, Watford City, ND 58854For SaleMLS ID #4024338, Angie Moe, Basin Brokers Realtors. Great North MLS
- $495,0003 bd2 ba1.6k sqft1802 Us Highway 85 N, Watford City, ND 58854For SaleMLS ID #4024459, Walter J Hadley, Paramount Real Estate LLC. Great North MLS
- $619,9004 bd3 ba2.8k sqft1500 Meadowlark Court, Watford City, ND 58854For SaleMLS ID #4026642, Katie Walters, Paramount Real Estate LLC. Great North MLS
- $590,0004 bd3 ba3.1k sqft2222 5th Ave NE, Watford City, ND 58854For SaleMLS ID #4025984, Theda C Durham, Realty One Group Caliber. Great North MLS
- $555,0006 bd4 ba3.3k sqft2605 2nd St NE, Watford City, ND 58854For SaleMLS ID #4024702, Chynna Fogle, REAL. Great North MLS
- $357,9004 bd2 ba1.7k sqft24 Sunrise Estates Rd, Watford City, ND 58854For SaleMLS ID #4026337, Myrna Hay, Paramount Real Estate LLC. Great North MLS
- $475,0003 bd3 ba1.5k sqft1203 Tara Ln SW, Watford City, ND 58854New ConstructionMLS ID #4023465, Troy Knutson, ERA American Real Estate. Great North MLS
