Step into a piece of McKenzie County history! Originally built in 1940, this charming home beautifully blends timeless character with thoughtful modern updates. You would never guess its age from the moment you walk through the door.
Offering 3 bedrooms, 2 bathrooms, and 1,468 square feet of living space, this home has been lovingly maintained and cared for over the years. The bathrooms feature stylish subway tile for a fresh, modern touch, while the kitchen showcases a beautiful stainless steel sink that complements the home's inviting feel.
One of the standout features is the adorable sunroom--a bright and cheerful space filled with natural light, perfect for enjoying your morning coffee, reading a book, or simply relaxing. Outside, the home's curb appeal is sure to catch your eye, creating a warm welcome before you even step inside.
The backyard is truly a special retreat. Beautifully landscaped and fully fenced, it offers both privacy and charm. Enjoy established trees planted throughout the property, adding shade and beauty throughout the seasons. Garden enthusiasts will appreciate the raised garden boxes, providing the perfect space to grow flowers, vegetables, or your favorite herbs.
If you're looking for a home with character, charm, and modern comforts, this one is a must-see.
Reach out to your favorite realtor to schedule a showing today!
Pending
Price cut: $5K (7/7)
$327,000
312 2nd St NE, Watford City, ND 58854
3beds
1,460sqft
:
Get pre-qualified$1,928/mo
Single Family Residence
Built in 1940
6,969 Square Feet Lot
$318,500 Zestimate®
$224/sqft
$-- HOA
What's special
Curb appealAdorable sunroomRaised garden boxesBeautiful stainless steel sink
- 61 days |
- 451 |
- 24 |
Zillow last checked:
Listing updated:
Listed by:
Kayla Ruby 701-557-2678,
eXp Realty 612-751-9303,
Non MLS Member,
Non Member
Source: Great North MLS,MLS#: 4025985
Facts & features
Interior
Bedrooms & bathrooms
- Bedrooms: 3
- Bathrooms: 3
- Full bathrooms: 2
- 1/2 bathrooms: 1
Heating
- Electric, Forced Air
Cooling
- Ceiling Fan(s), None
Appliances
- Included: Oven, Refrigerator, Washer
Features
- Ceiling Fan(s), Main Floor Bedroom, Primary Bath
- Flooring: Carpet, Laminate
- Basement: Concrete,Egress Windows,Full
- Has fireplace: No
Interior area
- Total structure area: 1,460
- Total interior livable area: 1,460 sqft
- Finished area above ground: 730
- Finished area below ground: 730
Property
Parking
- Total spaces: 1
- Parking features: Off Street, Driveway, Alley Access
- Garage spaces: 1
Features
- Levels: Two
- Stories: 2
- Exterior features: Private Yard, Garden
- Fencing: Back Yard,Full
Lot
- Size: 6,969 Square Feet
- Dimensions: 50 x 140
- Features: Rectangular Lot
Details
- Parcel number: 820100300
Construction
Type & style
- Home type: SingleFamily
- Architectural style: Ranch
- Property subtype: Single Family Residence
Materials
- HardiPlank Type
- Roof: Asphalt
Condition
- New construction: No
- Year built: 1940
Utilities & green energy
- Sewer: Public Sewer
- Water: Public
Community & HOA
HOA
- Services included: None
Location
- Region: Watford City
Financial & listing details
- Price per square foot: $224/sqft
- Tax assessed value: $123,100
- Annual tax amount: $1,196
- Date on market: 6/10/2026
- Listing terms: VA Loan,USDA Loan,Assumable,Cash,Conventional,FHA
- Road surface type: Asphalt
Estimated market value
$318,500
$303,000 - $334,000
$2,029/mo
Price history
| Date | Event | Price |
|---|---|---|
| 8/10/2026 | Pending sale | $327,000$224/sqft |
Source: Great North MLS #4025985 Report a problem | ||
| 7/7/2026 | Price change | $327,000-1.5%$224/sqft |
Source: Great North MLS #4025985 Report a problem | ||
| 6/10/2026 | Listed for sale | $332,000+53.7%$227/sqft |
Source: Great North MLS #4025985 Report a problem | ||
| 8/25/2021 | Sold | -- |
Source: Great North MLS #1210732 Report a problem | ||
| 6/18/2021 | Listed for sale | $216,000+39.4%$148/sqft |
Source:  Williston ND MLS #21-732 Report a problem Williston ND MLS #21-732 Report a problem | ||
| 10/4/2019 | Sold | -- |
Source:  Badlands BOR #19-660 Report a problem Badlands BOR #19-660 Report a problem | ||
| 7/18/2019 | Listed for sale | $155,000$106/sqft |
Source: Watford City Real Estate Group #19-660 Report a problem | ||
| 5/13/2019 | Listing removed | $155,000$106/sqft |
Source: Watford City Real Estate Group #19-660 Report a problem | ||
| 5/8/2019 | Listed for sale | $155,000$106/sqft |
Source: Watford City Real Estate Group #19-660 Report a problem | ||
Public tax history
| Year | Property taxes | Tax assessment |
|---|---|---|
| 2024 | $1,048 +8.6% | $61,550 +7.1% |
| 2023 | $965 +1.3% | $57,490 |
| 2022 | $952 +7.8% | $57,490 +6.7% |
| 2021 | $883 +3.6% | $53,890 |
| 2020 | $853 | $53,890 +5.4% |
| 2019 | -- | $51,125 +3.8% |
| 2018 | -- | $49,255 +1.9% |
| 2017 | -- | $48,355 +2% |
| 2016 | -- | $47,390 |
| 2015 | $280 +103.8% | -- |
| 2014 | $137 | -- |
Find assessor info on the county website
Monthly payment
Est. payment
Payment breakdown
Explore the cost of this home by adjusting the details. Changes won't be saved.Climate risks
Neighborhood: 58854
Nearby schools
GreatSchools rating
- 4/10Watford City Elementary SchoolGrades: K-5Distance: 0.4 mi
- 5/10Watford City Middle SchoolGrades: 6-8Distance: 0.2 mi
- 3/10Watford City High SchoolGrades: 9-12Distance: 1.6 mi
- $--2 bd1 ba960 sqft316 2nd St NE, Watford City, ND 58854Sold

- $382,000-- bd-- ba-- sqft320 2nd St NE, Watford City, ND 58854Off Market
- $270,300-- bd-- ba-- sqft200 3rd Ave NW, Watford City, ND 58854Off Market
- $346,6004 bd2 ba2.3k sqft313 3rd St NE, Watford City, ND 58854Off Market

- $---- bd-- ba-- sqft204 3rd Ave NE, Watford City, ND 58854Off Market
- $201,900-- bd-- ba-- sqft200 3rd Ave NE, Watford City, ND 58854Off Market
- $76,310-- bd-- ba-- sqft333 2nd St NE, Watford City, ND 58854Off Market
- $251,900-- bd-- ba-- sqft324 2nd St NE, Watford City, ND 58854Off Market
A local agent can set up tours, give advice and negotiate with sellers.
A local lender can help you make sure your offer is ready when you are.
Similar homes
- $335,0004 bd2 ba1.8k sqft208 4th St NE, Watford City, ND 58854For Sale
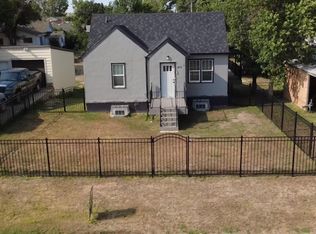 MLS ID #4026189, Yolanda Rojas, eXp Realty. Great North MLS
 - $374,0003 bd2 ba1.8k sqft213 7th St NE, Watford City, ND 58854For Sale
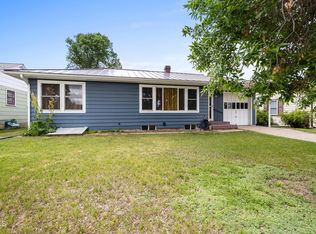 MLS ID #4026046, Kristy L Madden, eXp Realty. Great North MLS
 - $245,0002 bd1 ba804 sqft105 3rd St NW, Watford City, ND 58854For Sale

 MLS ID #26-741, Erik C. Peterson, Proven Realty, LLC brokered by eXp Realty. Badlands BOR
 - $375,0003 bd2 ba1.3k sqft2608 Terrace View Dr, Watford City, ND 58854For Sale
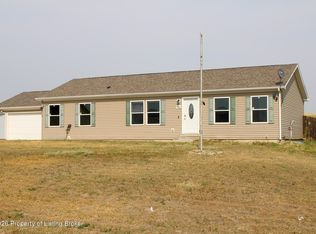 MLS ID #26-728, Michelle R De Koekkoek, Weichert, Realtors - Providence Properties. Badlands BOR
 - $357,9004 bd2 ba1.7k sqft24 Sunrise Estates Rd, Watford City, ND 58854For SaleMLS ID #4026337, Myrna Hay, Paramount Real Estate LLC. Great North MLS
- $315,0003 bd3 ba1.4k sqft1134 9th St SW, Watford City, ND 58854For SaleMLS ID #26-612, Angela Haverluk, Home and Land Company. Badlands BOR
- $324,5004 bd5 ba2k sqft3514 10th Ave NE, Watford City, ND 58854For SaleMLS ID #4026957, Katie Walters, Paramount Real Estate LLC. Great North MLS
- $305,0003 bd4 ba1.5k sqft202 24th Ave NE, Watford City, ND 58854For SaleMLS ID #4026626, Angie Moe, Basin Brokers Realtors. Great North MLS
- $460,0003 bd2 ba1.9k sqft404 4th St NW, Watford City, ND 58854For SaleMLS ID #26-650, Michelle R De Koekkoek, Weichert, Realtors - Providence Properties. Badlands BOR
- $280,0003 bd1 ba1k sqft710 2nd St NE, Watford City, ND 58854For SaleMLS ID #4026387, Alex Gilbertson, Basin Brokers Realtors. Great North MLS
- $315,0003 bd4 ba1.6k sqft3605 9th Ave NE, Watford City, ND 58854For SaleMLS ID #4026333, Jane Hadley, Paramount Real Estate. Great North MLS
- $467,7505 bd2 ba2k sqft212 6th Ave NE, Watford City, ND 58854For SaleMLS ID #4025375, Katie Walters, Paramount Real Estate LLC. Great North MLS
- $350,0004 bd3 ba1.8k sqft1233 9th St SW, Watford City, ND 58854For SaleMLS ID #4026817, Shayla Riggins, REAL. Great North MLS
- $442,0004 bd2 ba1.6k sqft1412 E Pheasant Ridge Dr, Watford City, ND 58854For SaleMLS ID #4025452, Shayla Riggins, REAL. Great North MLS
- $375,0003 bd2 ba1.5k sqft3248 125th Y Ave NW, Watford City, ND 58854For SaleMLS ID #4025567, Amariah Hier, eXp Realty. Great North MLS
- $415,0003 bd2 ba1.5k sqft3232 125th Y Ave NW, Watford City, ND 58854For SaleMLS ID #4025961, Kayla Ruby, eXp Realty. Great North MLS
- $439,9003 bd2 ba1.6k sqft911 13th Ave SW, Watford City, ND 58854For SaleMLS ID #4024338, Angie Moe, Basin Brokers Realtors. Great North MLS
- $219,0003 bd2 ba1.2k sqft1011 5th Ave SE, Watford City, ND 58854For SaleMLS ID #4026097, Katie Walters, Paramount Real Estate LLC. Great North MLS
- $264,9003 bd4 ba1.3k sqft3306 10th Ave NE, Watford City, ND 58854For SaleMLS ID #4025948, Chynna Fogle, REAL. Great North MLS
- $470,0004 bd3 ba1.8k sqft21 Sunrise Estates Rd, Watford City, ND 58854For SaleMLS ID #4024868, Kayla Ruby, eXp Realty. Great North MLS
