Welcome to this well-maintained split-level twin home offering the perfect blend of space, comfort, and convenience. Situated on a desirable corner lot, this property provides added outdoor space and excellent curb appeal. *Added Bonus - home is in the process of getting a brand new roof!* Featuring a total of three bedrooms and four bathrooms, this home provides a functional layout with space for everyone. Upstairs is the open and inviting living room, kitchen and dining area with a walkout sliding glass door to the deck. A half bathroom is in the hallway, the primary bedroom with an added custom cut-out closet space which could double as a cozy home library or reading nook (you decide) with a full en suite bathroom finish out the upstairs. Downstairs has an additional living room, one bedroom with a full en suite bathroom, another bedroom, a 3/4 bathroom, and laundry area complete the basement. Attached, oversized 2-car insulated and heated garage with sturdy shelving. Conveniently located close to Main Street, dining and other local amenities, this home combines a prime location with comfortable everyday living. Whether you're looking for your next family home or a low-maintenance property, this twin home is one you won't want to miss! Contact your favorite realtor to schedule your private showing today!
Pending
Price cut: $5K (8/4)
$305,000
202 24th Ave NE, Watford City, ND 58854
3beds
1,591sqft
Townhouse
Built in 2014
6,969 Square Feet Lot
$300,200 Zestimate®
$192/sqft
$-- HOA
What's special
Kitchen and dining areaThree bedroomsAdded outdoor spaceDesirable corner lotExcellent curb appealFour bathrooms
- 40 days |
- 224 |
- 6 |
Zillow last checked:
Listing updated:
Listed by:
Angie Moe 605-431-1701,
Basin Brokers Realtors 701-572-5560
Source: Great North MLS,MLS#: 4026626
Facts & features
Interior
Bedrooms & bathrooms
- Bedrooms: 3
- Bathrooms: 4
- Full bathrooms: 2
- 3/4 bathrooms: 1
- 1/2 bathrooms: 1
Heating
- Electric, Forced Air
Cooling
- Central Air
Appliances
- Included: Dishwasher, Dryer, Electric Range, Microwave, Refrigerator, Washer
Features
- Primary Bath
- Flooring: Carpet, Laminate
- Basement: Daylight,Finished
- Has fireplace: No
Interior area
- Total structure area: 1,591
- Total interior livable area: 1,591 sqft
- Finished area above ground: 841
- Finished area below ground: 750
Property
Parking
- Total spaces: 2
- Parking features: Heated Garage, Insulated, Garage Faces Front
- Garage spaces: 2
Features
- Levels: Two,Multi/Split
- Stories: 2
- Patio & porch: Deck
- Exterior features: Rain Gutters
- Fencing: Front Yard
Lot
- Size: 6,969 Square Feet
- Dimensions: 70' x 100'
- Features: Corner Lot, Rectangular Lot
Details
- Parcel number: 834100700
Construction
Type & style
- Home type: Townhouse
- Property subtype: Townhouse
Materials
- Cement Siding
- Foundation: Block
- Roof: Shingle,Asphalt,Composition
Condition
- New construction: No
- Year built: 2014
Utilities & green energy
- Sewer: Public Sewer
- Water: Public
- Utilities for property: Sewer Connected, Phone Available, Natural Gas Not Available, Water Connected, Trash Pickup - Public, Cable Available, Electricity Connected, Fiber Optic Available
Community & HOA
Community
- Subdivision: Little Bison Subdivision
Location
- Region: Watford City
Financial & listing details
- Price per square foot: $192/sqft
- Tax assessed value: $189,940
- Annual tax amount: $1,810
- Date on market: 7/16/2026
- Listing terms: VA Loan,USDA Loan,Cash,Conventional,FHA
- Electric utility on property: Yes
- Road surface type: Chip And Seal
Estimated market value
$300,200
$285,000 - $315,000
$2,186/mo
Price history
| Date | Event | Price |
|---|---|---|
| 8/13/2026 | Pending sale | $305,000$192/sqft |
Source: Great North MLS #4026626 Report a problem | ||
| 8/4/2026 | Price change | $305,000-1.6%$192/sqft |
Source: Great North MLS #4026626 Report a problem | ||
| 7/16/2026 | Listed for sale | $310,000+93.9%$195/sqft |
Source: Great North MLS #4026626 Report a problem | ||
| 9/16/2022 | Sold | -- |
Source:  Badlands BOR #22-889 Report a problem Badlands BOR #22-889 Report a problem | ||
| 8/9/2022 | Contingent | $159,900$101/sqft |
Source: Badlands BOR #22-889 Report a problem | ||
| 8/9/2022 | Pending sale | $159,900$101/sqft |
Source: Great North MLS #4003535 Report a problem | ||
Public tax history
| Year | Property taxes | Tax assessment |
|---|---|---|
| 2024 | $1,616 +17.1% | $94,970 +15.4% |
| 2023 | $1,381 -8.4% | $82,280 -9.5% |
| 2022 | $1,506 -7.2% | $90,960 -8.1% |
| 2021 | $1,623 +0.9% | $98,995 -2.6% |
| 2020 | $1,609 +4.5% | $101,660 +4.1% |
| 2019 | $1,539 -63.3% | $97,675 +4.6% |
| 2018 | $4,189 +154.6% | $93,385 -10.8% |
| 2017 | $1,646 | $104,750 |
Find assessor info on the county website
Monthly payment
Est. payment
Payment breakdown
Explore the cost of this home by adjusting the details. Changes won't be saved.Climate risks
Neighborhood: 58854
Nearby schools
GreatSchools rating
- 3/10Fox Hills Elementary SchoolGrades: K-5Distance: 2.9 mi
- 5/10Watford City Middle SchoolGrades: 6-8Distance: 1.9 mi
- 3/10Watford City High SchoolGrades: 9-12Distance: 2.5 mi
- $304,000-- bd-- ba-- sqft206 24th Ave NE, Watford City, ND 58854Off Market
- $301,100-- bd-- ba-- sqft210 24th Ave NE, Watford City, ND 58854Off Market
- $257,9003 bd4 ba1.5k sqft201 25th Ave NE, Watford City, ND 58854Off Market

- $254,6003 bd4 ba1.5k sqft205 25th Ave NE, Watford City, ND 58854Off Market
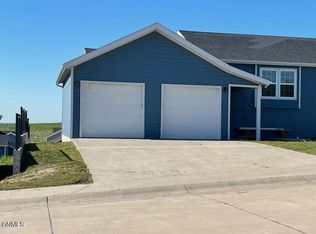
- $298,8003 bd4 ba1.5k sqft2405 2nd St NE, Watford City, ND 58854Off Market
- $300,800-- bd-- ba-- sqft214 24th Ave NE, Watford City, ND 58854Off Market
- $292,4003 bd4 ba1.5k sqft2401 2nd St NE, Watford City, ND 58854Off Market
- $292,5003 bd4 ba1.5k sqft2409 2nd St NE, Watford City, ND 58854Off Market
A local agent can set up tours, give advice and negotiate with sellers.
A local lender can help you make sure your offer is ready when you are.
Similar homes
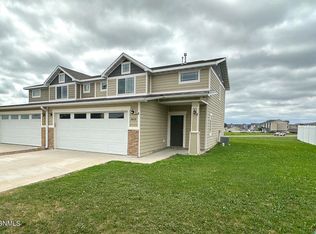
- $315,0003 bd4 ba1.6k sqft3605 9th Ave NE, Watford City, ND 58854For Sale
 MLS ID #4026333, Jane Hadley, Paramount Real Estate. Great North MLS
 - $324,5004 bd5 ba2k sqft3514 10th Ave NE, Watford City, ND 58854For Sale
 MLS ID #4026957, Katie Walters, Paramount Real Estate LLC. Great North MLS
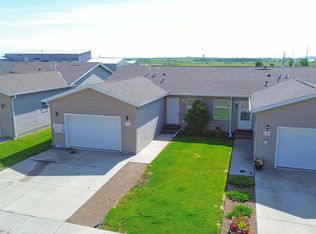
 - $265,0003 bd1 ba1k sqft710 2nd St NE, Watford City, ND 58854For Sale
 MLS ID #4026387, Alex Gilbertson, Basin Brokers Realtors. Great North MLS
 - $259,9003 bd4 ba1.3k sqft3306 10th Ave NE, Watford City, ND 58854For Sale
 MLS ID #4025948, Chynna Fogle, REAL. Great North MLS
 - $315,0003 bd3 ba1.4k sqft1134 9th St SW, Watford City, ND 58854For Sale
 MLS ID #26-612, Angela Haverluk, Home and Land Company. Badlands BOR
 - $357,9004 bd2 ba1.7k sqft24 Sunrise Estates Rd, Watford City, ND 58854For SaleMLS ID #4026337, Myrna Hay, Paramount Real Estate LLC. Great North MLS
- $335,0004 bd2 ba1.8k sqft208 4th St NE, Watford City, ND 58854For SaleMLS ID #4026189, Yolanda Rojas, eXp Realty. Great North MLS
- $415,0003 bd2 ba1.5k sqft3232 125th Y Ave NW, Watford City, ND 58854For SaleMLS ID #4025961, Kayla Ruby, Realty One Group Caliber. Great North MLS
- $442,0004 bd2 ba1.6k sqft1412 E Pheasant Ridge Dr, Watford City, ND 58854For SaleMLS ID #4025452, Shayla Riggins, REAL. Great North MLS
- $375,0003 bd2 ba1.3k sqft2608 Terrace View Dr, Watford City, ND 58854For SaleMLS ID #26-728, Michelle R De Koekkoek, Weichert, Realtors - Providence Properties. Badlands BOR
- $374,0003 bd2 ba1.8k sqft213 7th St NE, Watford City, ND 58854For SaleMLS ID #4026046, Kristy L Madden, eXp Realty. Great North MLS
- $245,0002 bd1 ba804 sqft105 3rd St NW, Watford City, ND 58854For SaleMLS ID #26-741, Erik C. Peterson, Proven Realty, LLC brokered by eXp Realty. Badlands BOR
- $219,0003 bd2 ba1.2k sqft1011 5th Ave SE, Watford City, ND 58854For SaleMLS ID #4026097, Katie Walters, Paramount Real Estate LLC. Great North MLS
- $439,9003 bd2 ba1.6k sqft911 13th Ave SW, Watford City, ND 58854For SaleMLS ID #4024338, Angie Moe, Basin Brokers Realtors. Great North MLS
- $265,0003 bd2 ba952 sqft4643 119th Rd NW #204, Epping, ND 58843For SaleMLS ID #4023939, Kari A Donner, Donner Realty. Great North MLS
- $425,0003 bd2 ba1.7k sqft2604 141q Ave NW, Alexander, ND 58831For SaleMLS ID #4027096, Danielle M Johnsen, eXp Realty. Great North MLS
- $450,0003 bd2 ba1.5k sqftBruegger St, Alexander, ND 58831New ConstructionMLS ID #4027069, Shayla Riggins, REAL. Great North MLS
