Experience the Morse Floorplan, a beautifully designed home offering 1,115 square feet of modern living space.. This thoughtfully crafted residence features 3 bedrooms and 2.5 bathrooms, perfectly suited for a growing family or those who love to entertain. The open floor plan creates a spacious and inviting atmosphere, seamlessly connecting the living, dining, and kitchen areas.
Upon entering the Morse Floorplan, you'll be greeted by a bright and airy living space that flows effortlessly into the dining area and kitchen. The kitchen is a chef's dream, boasting a stylish eat-in island that serves as the heart of the home. This island is perfect for casual meals, meal prep, and social gatherings, making it a versatile space that adapts to your needs. The living area, with its open design, provides ample space for family activities and entertaining guests. Large windows allow natural light to fill the room, creating a warm and welcoming environment. The sliding glass door in the dining area provides easy access to the side yard, seamlessly blending indoor and outdoor living. This outdoor space is ideal for barbecues, gardening, or simply relaxing in the fresh air. Upstairs, you'll find three generously sized bedrooms, offering plenty of space for rest and relaxation. The primary suite is a true retreat, featuring a well-appointed ensuite bathroom and ample closet space. The additional bedrooms are perfect for family members, guests, or can be easily converted into a home office
Sold for $386,900
$386,900
13076 E 103rd Ave, Commerce City, CO 80022
3beds
1,185sqft
Single Family Residence
Built in 2024
-- sqft lot
$371,800 Zestimate®
$326/sqft
$2,561 Estimated rent
Home value
$371,800
$346,000 - $402,000
$2,561/mo
Zestimate® history
Owner options
List your home for rent
$2,561/mo
Rent Zestimate®
Find your next renter with Zillow Rental Manager. Plus, with online applications, you can quickly screen prospective tenants – for free.
$2,561/mo
Rent Zestimate®
Refinance and save
$2,319/mo
Est. payment
Refinancing to a lower rate could help reduce your monthly payments and save thousands over the life of the loan.
$2,319/mo
Est. payment
Explore your selling options
Work with a Zillow partner agent
Leverage their expertise and Zillow's premium Showcase listings to get your home seen by more buyers.
Get startedList with your own agent
Get your home in front of millions of buyers by listing it on Zillow.
Learn how to do itSell it yourself
Take full control of how buyers see your home on Zillow by listing For Sale by Owner (FSBO).
List your homeWhat's special
Zillow last checked:
Listing updated:
Source: Oakwood Homes Denver
Facts & features
Interior
Bedrooms & bathrooms
- Bedrooms: 3
- Bathrooms: 3
- Full bathrooms: 2
- 1/2 bathrooms: 1
Interior area
- Total interior livable area: 1,185 sqft
Property
Parking
- Total spaces: 1
- Parking features: Garage
- Garage spaces: 1
Features
- Levels: 2.0
- Stories: 2
Details
- Parcel number: 0172113122022
Construction
Type & style
- Home type: SingleFamily
- Property subtype: Single Family Residence
Condition
- New Construction
- New construction: Yes
- Year built: 2024
Details
- Builder name: Oakwood Homes
Community & HOA
Community
- Subdivision: Reunion
HOA
- Has HOA: Yes
Location
- Region: Commerce City
Financial & listing details
- Price per square foot: $326/sqft
- Tax assessed value: $311,000
- Annual tax amount: $3,528
- Date on market: 8/17/2024
Price history
| Date | Event | Price |
|---|---|---|
| 2/25/2025 | Sold | $386,900$326/sqft |
Source: Public Record Report a problem | ||
| 11/27/2024 | Listing removed | $386,900$326/sqft |
Source: Oakwood Homes Denver Report a problem | ||
| 9/19/2024 | Price change | $386,900-4.9%$326/sqft |
Source: Oakwood Homes Denver Report a problem | ||
| 8/17/2024 | Listed for sale | $406,900$343/sqft |
Source: Oakwood Homes Denver Report a problem | ||
Public tax history
| Year | Property taxes | Tax assessment |
|---|---|---|
| 2025 | $3,528 +39.5% | $19,440 +13.4% |
| 2024 | $2,530 -2.5% | $17,140 +44.5% |
| 2023 | $2,595 | $11,860 -3.8% |
| 2022 | -- | $12,330 |
Find assessor info on the county website
Neighborhood: 80022
Nearby homes
- $367,9003 bd2 ba1.2k sqft13100 E 103rd Ave, Commerce City, CO 80022Sold
- $389,1003 bd3 ba1.3k sqft13423 E 10th Dr, Commerce City, CO 80022Off Market
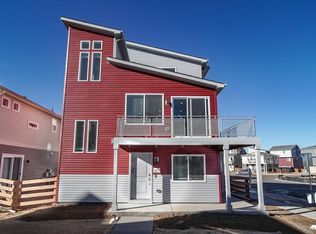
- $358,4002 bd2 ba1.1k sqft13066 E 103rd Ave, Commerce City, CO 80022Sold
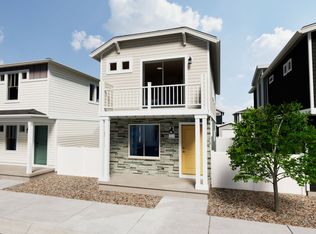
- $384,4002 bd2 ba1.1k sqft13030 E 103rd Ave, Commerce City, CO 80022Sold
- $336,4002 bd2 ba967 sqft13146 E 103rd Ave, Commerce City, CO 80022Sold
- $348,9002 bd2 ba1.1k sqft13176 E 103rd Ave, Commerce City, CO 80022Sold
- $460,0002 bd3 ba1.5k sqft16122 E 111th Dr, Commerce City, CO 80022Sold
- $457,5002 bd3 ba1.5k sqft16132 E 111th Dr, Commerce City, CO 80022Sold
Nearby schools
GreatSchools rating
- 5/10Reunion Elementary SchoolGrades: PK-5Distance: 0.6 mi
- 1/10Otho E Stuart Middle SchoolGrades: 6-8Distance: 1.1 mi
- 5/10Prairie View High SchoolGrades: 9-12Distance: 3.6 mi
Schools provided by the MLS
- Elementary: Brantner Elementary School
- Middle: Otho E Stuart Middle School
- High: Eagle Ridge Academy
- District: Brighton SD 27j
Source: Oakwood Homes Denver. This data may not be complete. We recommend contacting the local school district to confirm school assignments for this home.
Get a cash offer in 3 minutes
Find out how much your home could sell for in as little as 3 minutes with a no-obligation cash offer.
Estimated market value
$371,800
Get a cash offer in 3 minutes
Find out how much your home could sell for in as little as 3 minutes with a no-obligation cash offer.
Estimated market value
$371,800
- Colorado
- Adams County
- Commerce City
- 80022
- 13076 E 103rd Ave
Nearby cities
Nearby zip codes
Other Commerce City Topics
