Welcome to the Edison Floorplan, a beautifully designed two-story home that combines contemporary style with practical features, making it an ideal choice for first-time homebuyers.. This home offers an open floorplan that creates a spacious and inviting atmosphere, perfect for both relaxing and entertaining.
As you enter, you are greeted by a charming covered porch, setting the tone for the warmth and comfort inside. The open-concept layout seamlessly connects the living, dining, and kitchen areas, allowing for easy interaction and a natural flow of light throughout the space.
Upstairs, you'll find 2 well-appointed bedrooms and 2 modern bathrooms. The large primary bedroom provides a serene retreat, offering ample space and comfort. Convenience is key with a dedicated laundry area on the second floor, making household chores a breeze.
The Edison Floorplan boasts stainless steel appliances and modern fixtures, adding a touch of elegance to the home's functional design. Whether you're preparing a meal in the stylish kitchen or enjoying a quiet evening in your spacious living area, this home caters to your every need. Actual home may differ from artist's renderings or photography shown.
Sold for $336,400
$336,400
13146 E 103rd Ave, Commerce City, CO 80022
2beds
967sqft
Single Family Residence
Built in 2024
-- sqft lot
$323,200 Zestimate®
$348/sqft
$2,190 Estimated rent
Home value
$323,200
$301,000 - $349,000
$2,190/mo
Zestimate® history
Owner options
List your home for rent
$2,190/mo
Rent Zestimate®
Find your next renter with Zillow Rental Manager. Plus, with online applications, you can quickly screen prospective tenants – for free.
$2,190/mo
Rent Zestimate®
Refinance and save
$2,016/mo
Est. payment
Refinancing to a lower rate could help reduce your monthly payments and save thousands over the life of the loan.
$2,016/mo
Est. payment
Explore your selling options
Work with a Zillow partner agent
Leverage their expertise and Zillow's premium Showcase listings to get your home seen by more buyers.
Get startedList with your own agent
Get your home in front of millions of buyers by listing it on Zillow.
Learn how to do itSell it yourself
Take full control of how buyers see your home on Zillow by listing For Sale by Owner (FSBO).
List your homeWhat's special
Zillow last checked:
Listing updated:
Source: Oakwood Homes Denver
Facts & features
Interior
Bedrooms & bathrooms
- Bedrooms: 2
- Bathrooms: 2
- Full bathrooms: 2
Interior area
- Total interior livable area: 967 sqft
Property
Parking
- Total spaces: 1
- Parking features: Garage
- Garage spaces: 1
Features
- Levels: 2.0
- Stories: 2
Details
- Parcel number: 0172113122032
Construction
Type & style
- Home type: SingleFamily
- Property subtype: Single Family Residence
Condition
- New Construction
- New construction: Yes
- Year built: 2024
Details
- Builder name: Oakwood Homes
Community & HOA
Community
- Subdivision: Reunion
Location
- Region: Commerce City
Financial & listing details
- Price per square foot: $348/sqft
- Tax assessed value: $299,000
- Annual tax amount: $3,528
- Date on market: 8/17/2024
Price history
| Date | Event | Price |
|---|---|---|
| 2/11/2025 | Sold | $336,400$348/sqft |
Source: Public Record Report a problem | ||
| 9/22/2024 | Listing removed | $336,400$348/sqft |
Source: Oakwood Homes Denver Report a problem | ||
| 9/19/2024 | Price change | $336,400-8.2%$348/sqft |
Source: Oakwood Homes Denver Report a problem | ||
| 8/17/2024 | Listed for sale | $366,400$379/sqft |
Source: Oakwood Homes Denver Report a problem | ||
Public tax history
| Year | Property taxes | Tax assessment |
|---|---|---|
| 2025 | $3,528 +39.5% | $18,690 +9% |
| 2024 | $2,530 -2.5% | $17,140 +44.5% |
| 2023 | $2,595 | $11,860 -3.8% |
| 2022 | -- | $12,330 |
Find assessor info on the county website
Neighborhood: 80022
Nearby homes
- $367,9003 bd2 ba1.2k sqft13100 E 103rd Ave, Commerce City, CO 80022Sold
- $389,1003 bd3 ba1.3k sqft13423 E 10th Dr, Commerce City, CO 80022Off Market
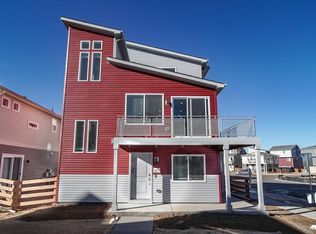
- $358,4002 bd2 ba1.1k sqft13066 E 103rd Ave, Commerce City, CO 80022Sold
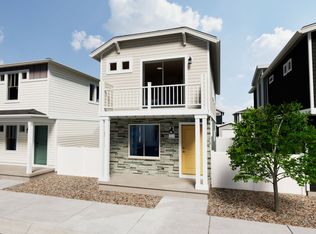
- $386,9003 bd3 ba1.1k sqft13076 E 103rd Ave, Commerce City, CO 80022Sold
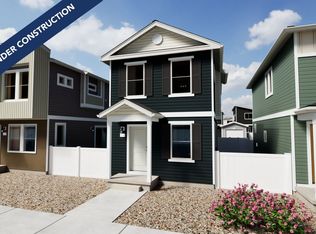
- $384,4002 bd2 ba1.1k sqft13030 E 103rd Ave, Commerce City, CO 80022Sold
- $348,9002 bd2 ba1.1k sqft13176 E 103rd Ave, Commerce City, CO 80022Sold
- $460,0002 bd3 ba1.5k sqft16122 E 111th Dr, Commerce City, CO 80022Sold
- $457,5002 bd3 ba1.5k sqft16132 E 111th Dr, Commerce City, CO 80022Sold
Nearby schools
GreatSchools rating
- 5/10Reunion Elementary SchoolGrades: PK-5Distance: 0.6 mi
- 1/10Otho E Stuart Middle SchoolGrades: 6-8Distance: 1.1 mi
- 5/10Prairie View High SchoolGrades: 9-12Distance: 3.6 mi
Schools provided by the MLS
- Elementary: Brantner Elementary School
- Middle: Otho E Stuart Middle School
- High: Eagle Ridge Academy
- District: Brighton SD 27j
Source: Oakwood Homes Denver. This data may not be complete. We recommend contacting the local school district to confirm school assignments for this home.
Get a cash offer in 3 minutes
Find out how much your home could sell for in as little as 3 minutes with a no-obligation cash offer.
Estimated market value
$323,200
Get a cash offer in 3 minutes
Find out how much your home could sell for in as little as 3 minutes with a no-obligation cash offer.
Estimated market value
$323,200
- Colorado
- Adams County
- Commerce City
- 80022
- 13146 E 103rd Ave
Nearby cities
Nearby zip codes
Other Commerce City Topics
