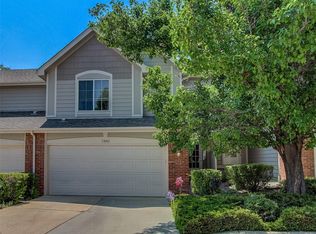
Welcome to 13078 Harrison Dr, a captivating blend of contemporary allure and comfortable living in Thornton, Colorado. Beyond its mere address lies a haven of style and sophistication that redefines modern living. This meticulously remodeled Townhome offers an irresistible fusion of elegance and functionality, where every detail has been thoughtfully curated to elevate your lifestyle.Step inside to discover an interior bathed in natural light, showcasing 2 bedrooms, 3 baths, and an airy loft space that beckons for relaxation or creativity. The design seamlessly marries form and function, boasting sleek finishes, updated fixtures, and premium materials throughout. From the moment you enter, you're greeted by a sense of warmth and welcome that extends into every corner of this exceptional home.Entertaining is a joy in the thoughtfully designed living spaces, where gatherings flow effortlessly from the stylishly appointed kitchen to the inviting patio, perfect for alfresco dining and soaking in Colorado's breathtaking sunsets. Meanwhile, the open basement invites endless possibilities - whether you envision a home gym, a media room, or a cozy retreat. New Furnace, AC, and Water Heater in August of 2023. Convenience meets luxury with a 2-car garage providing ample storage space for your vehicles and outdoor gear. And with easy access to major thoroughfares, shopping, dining, and recreation options are just moments away. Set against the backdrop of Thornton's thriving community, this residence offers not just a place to live but a lifestyle to embrace. It's an invitation to make memories, to unwind, and to savor the moments that matter most.Don't miss your chance to experience the unparalleled charm and allure of 13078 Harrison Dr. Your dream home awaits - seize the opportunity to make it yours today.
Sold for $451,000
Zillow last checked:
Listing updated:
Bought with:
Sean T Cassady, 40031907
JPAR Modern Real Estate
Source: IRES as distributed by MLS GRID,MLS#: 1009094
Price history
| Date | Event | Price |
|---|---|---|
| 6/10/2024 | Sold | $451,000+2.5%$224/sqft |
Source:  IRES as distributed by MLS GRID #1009094 Report a problem IRES as distributed by MLS GRID #1009094 Report a problem | ||
| 5/13/2024 | Pending sale | $439,900$218/sqft |
Source:  REcolorado as distributed by MLS GRID #2295088 Report a problem REcolorado as distributed by MLS GRID #2295088 Report a problem | ||
| 5/11/2024 | Listed for sale | $439,900+6%$218/sqft |
Source: IRES as distributed by MLS GRID #1009094 Report a problem | ||
| 7/22/2021 | Sold | $415,000+31.7%$206/sqft |
Source: Public Record Report a problem | ||
| 7/23/2019 | Sold | $315,000$156/sqft |
Source: Public Record Report a problem | ||
| 7/10/2019 | Pending sale | $315,000$156/sqft |
Source: HomeSmart Realty Group #1788319 Report a problem | ||
| 7/6/2019 | Listed for sale | $315,000$156/sqft |
Source: HomeSmart Realty Group #1788319 Report a problem | ||
| 6/12/2019 | Pending sale | $315,000$156/sqft |
Source: HomeSmart Realty Group #1788319 Report a problem | ||
| 6/9/2019 | Listed for sale | $315,000+46.5%$156/sqft |
Source: HomeSmart #1788319 Report a problem | ||
| 8/5/2015 | Sold | $215,000+26.5%$107/sqft |
Source: Public Record Report a problem | ||
| 11/1/2004 | Sold | $170,000+18.5%$84/sqft |
Source: Public Record Report a problem | ||
| 11/13/1998 | Sold | $143,485$71/sqft |
Source: Public Record Report a problem | ||



Get a cash offer in 3 minutes
Find out how much your home could sell for in as little as 3 minutes with a no-obligation cash offer.
Estimated market value
$406,600
