Skip main navigation
Sold for $445,000
  • $445,000

    13074 Harrison Drive, Thornton, CO 80241

    2beds
    2,038sqft
    Townhouse
    Built in 1998
    1,264 Square Feet Lot
    $418,500 Zestimate®
    $218/sqft
    $2,582 Estimated rent

    Home value

    $418,500

    $398,000 - $439,000

    $2,582/mo

    Zestimate® history
    Loading
    Loading...

    Owner options

    List your home for rent

    $2,582/mo

    Rent Zestimate®

    Find your next renter with Zillow Rental Manager. Plus, with online applications, you can quickly screen prospective tenants – for free.

    Learn more

    $2,582/mo

    Rent Zestimate®

    Refinance and save

    $2,918/mo

    Est. payment

    Refinancing to a lower rate could help reduce your monthly payments and save thousands over the life of the loan.

    See today's rates

    $2,918/mo

    Est. payment

    Explore your selling options

    Work with a Zillow partner agent

    Leverage their expertise and Zillow's premium Showcase listings to get your home seen by more buyers.

    Get started

    List with your own agent

    Get your home in front of millions of buyers by listing it on Zillow.

    Learn how to do it

    Sell it yourself

    Take full control of how buyers see your home on Zillow by listing For Sale by Owner (FSBO).

    List your home

    What's special

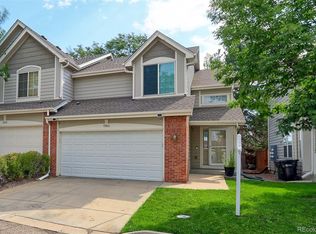
    Nestled within Harvard Commons, this light and bright end-unit property epitomizes modern updates and an open layout. Tons of natural light fills this home, complimenting the 2-story high ceilings, all-new interior paint, and spacious main living spaces. The fireplace, with an updated surround and new stately mantel acts as the focal point of the inviting living room. Enjoy preparing a meal in the eat-in kitchen, featuring painted cabinetry, a stainless steel appliance package, and breakfast bar seating. Step outside to one of the only units in the community with a lush lawn. The patio overlooks the fenced-in yard, perfect for summer entertaining with shade from the mature trees. Retreat to your primary suite which includes vaulted ceilings, a walk-in closet, and an ensuite bathroom. A large secondary bedroom, a full bath, laundry, and a bonus loft – ideal for a home office, playroom, or additional living space, round out the upper floor. The unfinished basement has endless potential and provides ample storage. Additional features of this home include a new AC, a newer roof, all-new matte black hardware throughout, wifi-enabled smart lighting, an installed radon mitigation, a whole house humidifier, and sump pump, and an attached 2-car garage. Harvard Commons is ideally situated in central Thornton, within minutes of Cottonwood Park, neighborhood schools, a walking trail, shopping, dining, and public transportation. Do not hesitate to book your showing today!

    Zillow last checked:

    Listing updated:

    Listed by:

    Philip Stinar 303-265-1050 philip@griffithhometeam.com,

    RE/MAX Professionals,

    The Griffith Home Team 303-726-0410,

    RE/MAX Professionals

    Bought with:

    Connie Hensley, 001323453

    RE/MAX Professionals

    Source: REcolorado as distributed by MLS GRID,MLS#: 9305050MLS Logo

    Facts & features

    Interior

    Bedrooms & bathrooms
    • Bedrooms: 2
    • Bathrooms: 3
    • Full bathrooms: 1
    • 3/4 bathrooms: 1
    • 1/2 bathrooms: 1
    • Main level bathrooms: 1
    Primary bedroom
    • Level: Upper
    Bedroom
    • Level: Upper
    Primary bathroom
    • Level: Upper
    Bathroom
    • Level: Upper
    Bathroom
    • Level: Main
    Laundry
    • Level: Upper
    Loft
    • Level: Upper
    Heating
    • Forced Air, Natural Gas
    Cooling
    • Central Air
    Appliances
    • Included: Dishwasher, Disposal, Dryer, Microwave, Oven, Refrigerator, Washer
    • Laundry: In Unit
    Features
    • Ceiling Fan(s), Eat-in Kitchen, High Ceilings, Laminate Counters, Open Floorplan, Pantry, Primary Suite, Smoke Free, Vaulted Ceiling(s), Walk-In Closet(s)
    • Flooring: Carpet, Tile, Wood
    • Windows: Double Pane Windows
    • Basement: Bath/Stubbed,Full,Sump Pump,Unfinished
    • Number of fireplaces: 1
    • Fireplace features: Family Room, Gas
    • Common walls with other units/homes: 1 Common Wall
    Interior area
    • Total structure area: 2,038
    • Total interior livable area: 2,038 sqft
    • Finished area above ground: 1,393
    • Finished area below ground: 0

    Property

    Parking
    • Total spaces: 2
    • Parking features: Garage - Attached
    • Attached garage spaces: 2
    Features
    • Levels: Two
    • Stories: 2
    • Patio & porch: Deck, Front Porch, Patio
    • Exterior features: Lighting, Private Yard
    • Fencing: Full
    Lot
    • Size: 1,264 Square Feet
    • Features: Corner Lot, Cul-De-Sac, Greenbelt, Landscaped, Sprinklers In Front, Sprinklers In Rear
    Details
    • Parcel number: R0016993
    • Special conditions: Standard

    Construction

    Type & style
    • Home type: Townhouse
    • Property subtype: Townhouse
    • Attached to another structure: Yes
    Materials
    • Brick, Frame, Other
    • Foundation: Slab
    • Roof: Composition
    Condition
    • Updated/Remodeled
    • Year built: 1998

    Utilities & green energy

    • Sewer: Public Sewer
    • Water: Public

    Community & HOA

    Community
    • Security: Radon Detector
    • Subdivision: Harvard Commons
    HOA
    • Has HOA: Yes
    • Services included: Maintenance Grounds, Maintenance Structure, Recycling, Snow Removal, Trash
    • HOA fee: $285 monthly
    • HOA name: Colorado Mgt
    • HOA phone: 303-690-3932
    Location
    • Region: Thornton

    Financial & listing details

    • Price per square foot: $218/sqft
    • Tax assessed value: $418,000
    • Annual tax amount: $2,668
    • Date on market: 7/19/2024
    • Listing terms: Cash,Conventional,FHA,VA Loan
    • Exclusions: Seller's Personal Property
    • Ownership: Individual
    • Road surface type: Paved

    Price history

    DateEventPrice
    10/11/2024Sold$445,000+1.1%$218/sqft
    Source: REcolorado as distributed by MLS GRID #9305050 Report a problem
    8/29/2024Pending sale$439,999$216/sqft
    Source: REcolorado as distributed by MLS GRID #9305050 Report a problem
    8/20/2024Price change$439,999-1.1%$216/sqft
    Source: REcolorado as distributed by MLS GRID #9305050 Report a problem
    8/2/2024Listed for sale$445,000$218/sqft
    Source: REcolorado as distributed by MLS GRID #9305050 Report a problem
    8/1/2024Pending sale$445,000$218/sqft
    Source: REcolorado as distributed by MLS GRID #9305050 Report a problem
    7/19/2024Listed for sale$445,000+43.5%$218/sqft
    Source: REcolorado as distributed by MLS GRID #9305050 Report a problem
    6/18/2019Sold$310,000$152/sqft
    Source: Public Record Report a problem
    5/3/2019Pending sale$310,000$152/sqft
    Source: RE/MAX NORTHWEST INC #5565933 Report a problem
    4/30/2019Listed for sale$310,000+66.7%$152/sqft
    Source: RE/MAX NORTHWEST INC #5565933 Report a problem
    11/1/2005Sold$186,000-4.1%$91/sqft
    Source: Public Record Report a problem
    10/3/2003Sold$194,000+36.2%$95/sqft
    Source: Public Record Report a problem
    6/2/1999Sold$142,481$70/sqft
    Source: Public Record Report a problem

    Public tax history

    YearProperty taxesTax assessment
    2025$2,696 +1%$26,130 -12.2%
    2024$2,668 +9.9%$29,770
    2023$2,428 -3.2%$29,770 +35.1%
    2022$2,509 $22,040 -2.8%
    2021-- $22,680 +2.4%
    2020$1,662 $22,140 -0.1%
    2019$1,662 +36.1%$22,170 +24.5%
    2018$1,221 $17,810
    2017$1,221 $17,810 +11%
    2016-- $16,050
    2015$1,725 $16,050 +42.9%
    2014-- $11,230
    2013-- $11,230 -1.5%
    2012-- $11,400
    2011-- $11,400 -1.9%
    2010-- $11,620
    2009-- $11,620 -19.5%
    2008-- $14,440
    2007-- $14,440 -0.6%
    2006-- $14,530
    2005-- $14,530 +6.3%
    2004-- $13,670
    2003$1,573 +2.2%$13,670 -11.1%
    2002$1,539 +7.8%$15,370 +13.6%
    2001$1,428 $13,530
    Find assessor info on the county website

    Neighborhood: 80241

    Nearby schools

    GreatSchools rating
    Schools provided by the listing agent
    • Elementary: Tarver
    • Middle: Century
    • High: Horizon
    • District: Adams 12 5 Star Schl

    Source: REcolorado as distributed by MLS GRID. This data may not be complete. We recommend contacting the local school district to confirm school assignments for this home.

    Get a cash offer in 3 minutes
    Find out how much your home could sell for in as little as 3 minutes with a no-obligation cash offer.
    Estimated market value
    $418,500
    Get a cash offer in 3 minutes
    Find out how much your home could sell for in as little as 3 minutes with a no-obligation cash offer.
    Estimated market value
    $418,500