Skip main navigation
Sold for $515,000
  • $515,000

    13078 Pinecrest Ln, Clive, IA 50325

    4beds
    2,159sqft
    Townhouse, Condominium
    Built in 1995
    0.35 Acres Lot
    $510,700 Zestimate®
    $239/sqft
    $2,477 Estimated rent

    Home value

    $510,700

    $480,000 - $546,000

    $2,477/mo

    Zestimate® history
    Loading
    Loading...

    Owner options

    List your home for rent

    $2,477/mo

    Rent Zestimate®

    Find your next renter with Zillow Rental Manager. Plus, with online applications, you can quickly screen prospective tenants – for free.

    Learn more

    $2,477/mo

    Rent Zestimate®

    Refinance and save

    $9,825/mo

    Est. payment

    Refinancing to a lower rate could help reduce your monthly payments and save thousands over the life of the loan.

    See today's rates

    $9,825/mo

    Est. payment

    Explore your selling options

    Work with a Zillow partner agent

    Leverage their expertise and Zillow's premium Showcase listings to get your home seen by more buyers.

    Get started

    List with your own agent

    Get your home in front of millions of buyers by listing it on Zillow.

    Learn how to do it

    Sell it yourself

    Take full control of how buyers see your home on Zillow by listing For Sale by Owner (FSBO).

    List your home

    What's special

    Wet barHobby roomPrestigious woodlands streetBuilt-in bookcasesGround floor patioLarge family roomWalk-in closet
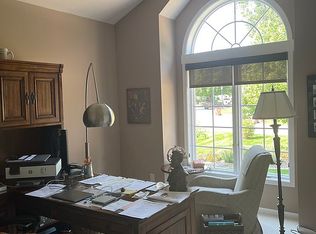
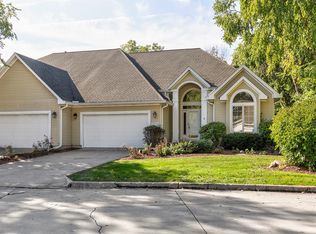
    Located on the best lot on a prestigious Woodlands street amidst nature, trees, and flowers, this townhome has an east-facing view of the Greenbelt. With over 3,700 livable square feet, there are many custom features in a sunny open concept with high ceilings and grand windows throughout. Entry, open space, dining room, and kitchen have pristime oak floors. The dining room has an amazing view and even space for a hutch. The kitchen has dramatic granite counters, a large island, beautiful built-in glass cabinet, and space for a kitchen table that opens to a deck built for entertaining. Walk out and take in the nature; view the trees and occasional deer, turkey, or bunnies. The spacious master ensuite has a tub, shower, double sink with marble counter and floors, and a walk-in closet. There is also a second bedroom or office on the main floor with a 3/4 bath. Take the stairs down to a second large family room with a wet bar, built-in bookcases, two more bedrooms, walk-in closets, hobby room, full bath, and a sizable storage room with shelves. Walkout to ground floor patio. New updates everywhere. Come take a look at this beautiful private retreat.

    Zillow last checked:

    Listing updated:

    Listed by:

    MIKE BRAY 515-453-5323,

    Iowa Realty Mills Crossing,

    MARIAM WHITEHEAD 515-453-6320,

    Iowa Realty Mills Crossing

    Bought with:

    Megan Hill Mitchum

    Century 21 Signature

    Source: DMMLS,MLS#: 716196MLS LogoOriginating MLS: Des Moines Area Association of REALTORS

    Facts & features

    Interior

    Bedrooms & bathrooms
    • Bedrooms: 4
    • Bathrooms: 3
    • Full bathrooms: 2
    • 3/4 bathrooms: 1
    • Main level bedrooms: 2
    Heating
    • Forced Air, Gas, Natural Gas
    Cooling
    • Central Air
    Appliances
    • Included: Dryer, Dishwasher, Microwave, Refrigerator, Stove, Washer
    • Laundry: Main Level
    Features
    • Wet Bar, Central Vacuum, Separate/Formal Dining Room, Eat-in Kitchen, Cable TV
    • Flooring: Carpet, Hardwood, Tile
    • Basement: Finished,Walk-Out Access
    • Number of fireplaces: 1
    • Fireplace features: Gas Log
    Interior area
    • Total structure area: 2,159
    • Total interior livable area: 2,159 sqft
    • Finished area below ground: 1,600

    Property

    Parking
    • Total spaces: 2
    • Parking features: Attached, Garage, Two Car Garage
    • Attached garage spaces: 2
    Features
    • Patio & porch: Covered, Deck, Patio
    • Exterior features: Deck, Sprinkler/Irrigation, Patio
    Lot
    • Size: 0.35 Acres
    • Features: Pie Shaped Lot, Cul-De-Sac
    Details
    • Parcel number: 29100730509000
    • Zoning: R4

    Construction

    Type & style
    • Home type: Townhouse
    • Architectural style: Ranch,Traditional
    • Property subtype: Townhouse, Condominium
    Materials
    • Vinyl Siding
    • Foundation: Poured
    • Roof: Asphalt,Shingle
    Condition
    • Year built: 1995

    Utilities & green energy

    • Sewer: Public Sewer
    • Water: Public

    Community & neighborhood

    Security
    • Security features: Security System, Smoke Detector(s)
    Location
    • Region: Clive

    HOA & financial

    HOA
    • Has HOA: Yes
    • HOA fee: $7,000 annually
    • Services included: Maintenance Grounds, Maintenance Structure, Snow Removal, Trash
    • Association name: Townhomes at The Woodlands
    • Second association name: Self Managed
    • Second association phone: 515-111-1111

    Other

    Other facts
    • Listing terms: Cash,Conventional,VA Loan
    • Road surface type: Concrete

    Price history

    DateEventPrice
    6/12/2025Sold$515,000-3.7%$239/sqft
    Source: DMMLS #716196 Report a problem
    5/16/2025Pending sale$535,000$248/sqft
    Source: DMMLS #716196 Report a problem
    4/22/2025Listed for sale$535,000-10.7%$248/sqft
    Source: DMMLS #716196 Report a problem
    5/24/2024Listing removed--
    Source: DMMLS #692982 Report a problem
    4/10/2024Listed for sale$599,000$277/sqft
    Source: DMMLS #692982 Report a problem

    Public tax history

    YearProperty taxesTax assessment
    2025$7,768 +0.8%$596,400 +14.2%
    2024$7,704 -4.4%$522,300
    2023$8,056 +1.2%$522,300 +19%
    2022$7,958 -3.7%$438,800
    2021$8,268 +1.5%$438,800 +1.4%
    2020$8,142 -1.2%$432,800
    2019$8,238 +2%$432,800 +2.5%
    2018$8,076 $422,100
    2017$8,076 +5.6%$422,100 +5.6%
    2016$7,648 $399,700
    2015$7,648 +10.2%$399,700 +7.3%
    2014$6,938 $372,600
    2013-- $372,600 -4.9%
    2012-- $391,900
    2011-- $391,900 -2.5%
    2010-- $402,100
    2009-- $402,100 +2.9%
    2008-- $390,800
    2007-- $390,800 -5.1%
    2006-- $412,000
    2005-- $412,000 +21.9%
    2003-- $337,900 +2%
    2002-- $331,270
    2001-- $331,270

    Find assessor info on the county website

    Neighborhood: 50325

    Nearby schools

    GreatSchools rating
    Schools provided by the listing agent
    • District: West Des Moines

    Source: DMMLS. This data may not be complete. We recommend contacting the local school district to confirm school assignments for this home.

    Get pre-qualified for a loan
    At Zillow Home Loans, we can pre-qualify you in as little as 5 minutes with no impact to your credit score.

    An equal housing lender. NMLS #10287.

    Sell for more on Zillow
    Get a Zillow Showcase℠ listing at no additional cost and you could sell for .
    $510,700
    2% more
    +$10,214
    With Zillow Showcase(estimated)
    $520,914