Skip main navigation
Sold for $724,000
  • $724,000

    13098 Pinecrest Ln, Clive, IA 50325

    3beds
    2,159sqft
    Townhouse, Condominium
    Built in 1995
    8,058.6 Square Feet Lot
    $721,900 Zestimate®
    $335/sqft
    $2,245 Estimated rent

    Home value

    $721,900

    $686,000 - $758,000

    $2,245/mo

    Zestimate® history
    Loading
    Loading...

    Owner options

    List your home for rent

    $2,245/mo

    Rent Zestimate®

    Find your next renter with Zillow Rental Manager. Plus, with online applications, you can quickly screen prospective tenants – for free.

    Learn more

    $2,245/mo

    Rent Zestimate®

    Refinance and save

    $10,972/mo

    Est. payment

    Refinancing to a lower rate could help reduce your monthly payments and save thousands over the life of the loan.

    See today's rates

    $10,972/mo

    Est. payment

    Explore your selling options

    Work with a Zillow partner agent

    Leverage their expertise and Zillow's premium Showcase listings to get your home seen by more buyers.

    Get started

    List with your own agent

    Get your home in front of millions of buyers by listing it on Zillow.

    Learn how to do it

    Sell it yourself

    Take full control of how buyers see your home on Zillow by listing For Sale by Owner (FSBO).

    List your home

    What's special

    Gorgeous full stone fireplaceSuperb craftsmanshipLarge rec roomPlenty of storageFull bar areaHeated floorsHigh ceilings
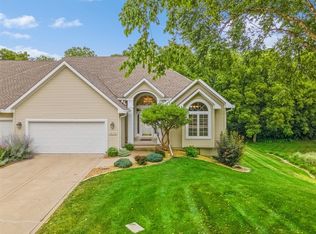
    This stunning ranch townhome is located in the coveted Woodlands area of Clive, nestled on a quiet cul-de-sac with a private treed backyard. This home has been completely remodeled with beautiful design elements and top-of-the-line materials. Superb craftsmanship is evident throughout this home featuring an open floor plan, high ceilings, expansive windows offering tons of natural light, and a gorgeous full stone fireplace. The chef's kitchen includes a quartz island, KitchenAid appliances, a commercial size fridge/freezer and custom cabinetry. Enjoy a luxurious primary suite with a large walk-in closet, & an ensuite with a tile walk-in shower, freestanding tub, double vanity, and heated floors. The main level also has an additional bedroom / office, laundry room and full bath with tile shower. The walk-out lower level is made for entertaining with a large rec room and full bar area. There is also a bedroom, full bathroom & plenty of storage or room to finish another bedroom, workout room or office. Professional photos coming soon!!

    Zillow last checked:

    Listing updated:

    Listed by:

    Lacey Paine (515)210-2991,

    Realty ONE Group Impact

    Bought with:

    MARY KAY MICKELSON

    Iowa Realty Mills Crossing

    Curtis Marouelli

    Iowa Realty Mills Crossing

    Source: DMMLS,MLS#: 730901MLS LogoOriginating MLS: Des Moines Area Association of REALTORS

    Facts & features

    Interior

    Bedrooms & bathrooms
    • Bedrooms: 3
    • Bathrooms: 3
    • Full bathrooms: 3
    • Main level bedrooms: 2
    Heating
    • Gas, Natural Gas
    Cooling
    • Central Air
    Appliances
    • Included: Built-In Oven, Cooktop, Dishwasher, Freezer, Microwave, Refrigerator
    • Laundry: Main Level
    Features
    • Central Vacuum, Dining Area, Separate/Formal Dining Room
    • Basement: Finished
    • Number of fireplaces: 1
    • Fireplace features: Gas Log
    Interior area
    • Total structure area: 2,159
    • Total interior livable area: 2,159 sqft
    • Finished area below ground: 1,200

    Property

    Parking
    • Total spaces: 2
    • Parking features: Attached, Garage, Two Car Garage
    • Attached garage spaces: 2
    Features
    • Stories: 1
    • Patio & porch: Deck
    • Exterior features: Deck
    Lot
    • Size: 8,058 sqft
    • Features: Rectangular Lot
    Details
    • Parcel number: 29100730507000
    • Zoning: R4

    Construction

    Type & style
    • Home type: Townhouse
    • Architectural style: Ranch
    • Property subtype: Townhouse, Condominium
    Materials
    • Vinyl Siding
    • Foundation: Poured
    • Roof: Asphalt,Shingle
    Condition
    • Year built: 1995

    Utilities & green energy

    • Sewer: Public Sewer
    • Water: Public

    Community & neighborhood

    Location
    • Region: Clive

    HOA & financial

    HOA
    • Has HOA: Yes
    • HOA fee: $7,000 annually
    • Services included: Maintenance Grounds, Maintenance Structure, Snow Removal
    • Association name: Townhomes at the Woodlands
    • Second association name: Self Managed

    Other

    Other facts
    • Listing terms: Cash,Conventional,FHA,VA Loan
    • Road surface type: Concrete

    Price history

    DateEventPrice
    1/16/2026Sold$724,000-3.5%$335/sqft
    Source: DMMLS #730901 Report a problem
    12/8/2025Pending sale$749,900$347/sqft
    Source: DMMLS #730901 Report a problem
    11/25/2025Listed for sale$749,900+89.8%$347/sqft
    Source: DMMLS #730901 Report a problem
    6/10/2025Sold$395,000-7.1%$183/sqft
    Source: DMMLS #706033 Report a problem
    4/23/2025Pending sale$425,000$197/sqft
    Source: DMMLS #706033 Report a problem
    4/9/2025Price change$425,000-3.4%$197/sqft
    Source: DMMLS #706033 Report a problem
    3/6/2025Price change$440,000-3.3%$204/sqft
    Source: DMMLS #706033 Report a problem
    1/7/2025Price change$455,000-3.1%$211/sqft
    Source: DMMLS #706033 Report a problem
    11/21/2024Price change$469,500-3.1%$217/sqft
    Source: DMMLS #706033 Report a problem
    10/30/2024Price change$484,500-3%$224/sqft
    Source: DMMLS #706033 Report a problem
    10/17/2024Listed for sale$499,500-13.7%$231/sqft
    Source: DMMLS #706033 Report a problem
    5/16/2024Listing removed$579,000$268/sqft
    Source: Iowa Realty #688806 Report a problem
    2/5/2024Listed for sale$579,000$268/sqft
    Source: DMMLS #688806 Report a problem

    Public tax history

    YearProperty taxesTax assessment
    2025$7,556 +0.8%$580,900 +14.2%
    2024$7,498 -4.4%$508,700
    2023$7,844 +1.2%$508,700 +19%
    2022$7,748 -3.7%$427,400
    2021$8,048 +1.5%$427,400 +1.4%
    2020$7,926 -1.1%$421,500
    2019$8,018 +2%$421,500 +2.5%
    2018$7,860 $411,100
    2017$7,860 +5.6%$411,100 +5.6%
    2016$7,444 $389,200
    2015$7,444 +10.2%$389,200 +7.2%
    2014$6,754 $362,900
    2013-- $362,900 -4.9%
    2012-- $381,600
    2011-- $381,600 -2.5%
    2010-- $391,400
    2009-- $391,400 +2.9%
    2008-- $380,400
    2007-- $380,400 -5.1%
    2006-- $400,900
    2005-- $400,900 +29.3%
    2003-- $310,050 +2%
    2002-- $303,970
    2001-- $303,970

    Find assessor info on the county website

    Neighborhood: 50325

    Nearby schools

    GreatSchools rating
    Schools provided by the listing agent
    • District: West Des Moines

    Source: DMMLS. This data may not be complete. We recommend contacting the local school district to confirm school assignments for this home.

    Get pre-qualified for a loan
    At Zillow Home Loans, we can pre-qualify you in as little as 5 minutes with no impact to your credit score.

    An equal housing lender. NMLS #10287.

    Sell for more on Zillow
    Get a Zillow Showcase℠ listing at no additional cost and you could sell for .
    $721,900
    2% more
    +$14,438
    With Zillow Showcase(estimated)
    $736,338