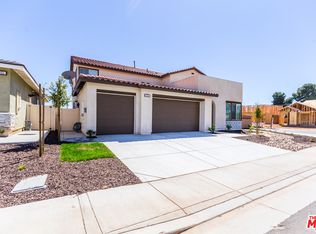
Wonderful home located in the Sundance North Community by Tri Pointe. The pride in ownership is evident throughout this beautiful property. Situated on a corner lot offering nearly 1,900 square feet of living space including 4 bedrooms and 3 bathrooms. Upon entry you're greeted by upgraded vinyl plank flooring and plantation shutters installed throughout the main living areas providing a uniform flow and easy maintenance. This open and inviting floor plan makes entertaining a breeze including the kitchen flanked with quartz countertops, stainless steel appliances, large center island, and plenty of cabinet space for all of your organizational needs. One bedroom and full bathroom located on the first floor, ideal for overnight guests. Moving along upstairs you'll find the master suite with dual sinks and an oversized walk-in closet. Two additional bedrooms, secondary bathroom and laundry room are also located on the second floor. Upgraded padding installed under all carpet. Enjoy your morning coffee and California sunshine in the backyard under the cover patio. Community amenities include 3 pools, spa, greenbelt, 3 tot lots and a basketball court. Close to schools, shopping, with easy access to the 10 and 60 FWYS. 15 mins to Cabazon Premium Outlets, Morongo Casino, and 30 mins. to Palm Springs! Don't let this opportunity pass you by, schedule your showing today!
Sold for $530,000
Listed by: Fiv Realty Co. • Lisa Madrigal • Contact: 951-394-0820
Bought with: New Century Realtors
$530,000
1308 Big Dipper Dr, Beaumont, CA 92223
4beds
1,868sqft
Single Family Residence
Built in 2018
6,970 Square Feet Lot
$539,100 Zestimate®
$284/sqft
$3,191 Estimated rent
Home value
$539,100
$512,000 - $566,000
$3,191/mo
Zestimate® history
Owner options
List your home for rent
$3,191/mo
Rent Zestimate®
Find your next renter with Zillow Rental Manager. Plus, with online applications, you can quickly screen prospective tenants – for free.
$3,191/mo
Rent Zestimate®
Refinance and save
$3,518/mo
Est. payment
Refinancing to a lower rate could help reduce your monthly payments and save thousands over the life of the loan.
$3,518/mo
Est. payment
Explore your selling options
Work with a Zillow partner agent
Leverage their expertise and Zillow's premium Showcase listings to get your home seen by more buyers.
Get startedList with your own agent
Get your home in front of millions of buyers by listing it on Zillow.
Learn how to do itSell it yourself
Take full control of how buyers see your home on Zillow by listing For Sale by Owner (FSBO).
List your homeWhat's special
Close to schoolsDual sinksMorongo casinoFloor planLaundry roomLarge center islandMaster suite
Zillow last checked:
Listing updated:
Listed by:
Lisa Madrigal DRE #01972218 951-394-0820,
Fiv Realty Co.,
Nazar Kalayji DRE #01479494 951-394-0820,
Fiv Realty Co.
Bought with:
Alain Vasquez Vega, DRE #02210794
New Century Realtors
Source: CRMLS,MLS#: IG23138023 Originating MLS: California Regional MLS
Originating MLS: California Regional MLSFacts & features
Interior
Bedrooms & bathrooms
- Bedrooms: 4
- Bathrooms: 3
- Full bathrooms: 3
- Main level bathrooms: 1
- Main level bedrooms: 1
Rooms
- Room types: Great Room, Kitchen, Laundry, Primary Bathroom, Primary Bedroom, Other
Bathroom
- Features: Bathroom Exhaust Fan, Bathtub, Dual Sinks, Enclosed Toilet, Humidity Controlled, Solid Surface Counters, Separate Shower, Tub Shower
Kitchen
- Features: Kitchen Island, Kitchen/Family Room Combo, Quartz Counters
Other
- Features: Walk-In Closet(s)
Heating
- Central, Solar
Cooling
- Central Air, Electric, ENERGY STAR Qualified Equipment
Appliances
- Included: 6 Burner Stove, Free-Standing Range, Gas Cooktop, Microwave, Refrigerator, Tankless Water Heater, Vented Exhaust Fan, Water To Refrigerator, Dryer, Washer
- Laundry: Washer Hookup, Electric Dryer Hookup, Gas Dryer Hookup, Inside, Upper Level
Features
- Block Walls, High Ceilings, Open Floorplan, Pantry, Stone Counters, Recessed Lighting, Instant Hot Water, Walk-In Closet(s)
- Flooring: Vinyl
- Has fireplace: No
- Fireplace features: None
- Common walls with other units/homes: No Common Walls
Interior area
- Total interior livable area: 1,868 sqft
Property
Parking
- Total spaces: 2
- Parking features: Driveway, Garage
- Attached garage spaces: 2
Accessibility
- Accessibility features: Parking, Accessible Doors
Features
- Levels: Two
- Stories: 2
- Entry location: 1
- Patio & porch: Concrete, Covered, Front Porch
- Pool features: Association
- Has spa: Yes
- Spa features: Association
- Has view: Yes
- View description: Neighborhood
Lot
- Size: 6,970 Square Feet
- Features: Back Yard, Lawn, Landscaped
Details
- Parcel number: 408252019
- Special conditions: Standard
Construction
Type & style
- Home type: SingleFamily
- Architectural style: Craftsman
- Property subtype: Single Family Residence
Condition
- New construction: No
- Year built: 2018
Utilities & green energy
- Sewer: Public Sewer
- Water: Public
- Utilities for property: Cable Available, Electricity Connected, Natural Gas Connected, Phone Available, Sewer Connected, Water Connected
Community & HOA
Community
- Features: Biking, Curbs, Park, Street Lights, Sidewalks
- Subdivision: ,Other
HOA
- Has HOA: Yes
- Amenities included: Call for Rules, Pool
- HOA fee: $126 monthly
- HOA name: Sundance North
- HOA phone: 949-833-2600
Location
- Region: Beaumont
Financial & listing details
- Price per square foot: $284/sqft
- Tax assessed value: $540,600
- Annual tax amount: $9,694
- Date on market: 7/26/2023
- Cumulative days on market: 15 days
- Listing terms: Cash,Conventional,FHA,VA Loan
- Inclusions: Refrigerator, Washer, Dryer
- Exclusions: Exterior Backyard Cameras
Price history
| Date | Event | Price |
|---|---|---|
| 9/5/2023 | Sold | $530,000+3.2%$284/sqft |
Source:  CRMLS #IG23138023 Report a problem CRMLS #IG23138023 Report a problem | ||
| 8/18/2023 | Contingent | $513,800$275/sqft |
Source: CRMLS #IG23138023 Report a problem | ||
| 7/26/2023 | Listed for sale | $513,800+44.3%$275/sqft |
Source: CRMLS #IG23138023 Report a problem | ||
| 11/27/2019 | Sold | $356,000$191/sqft |
Source: Public Record Report a problem | ||
Public tax history
| Year | Property taxes | Tax assessment |
|---|---|---|
| 2025 | $9,694 +1.8% | $540,600 +2% |
| 2024 | $9,519 +22.6% | $530,000 +41.7% |
| 2023 | $7,766 +1.3% | $373,916 +2% |
| 2022 | $7,665 +5% | $366,586 +2% |
| 2021 | $7,299 +0.9% | $359,399 +1% |
| 2020 | $7,237 +4378% | $355,714 +4426.2% |
| 2019 | $162 +1.2% | $7,859 +2% |
| 2018 | $160 | $7,705 +2% |
| 2017 | -- | $7,554 |
Find assessor info on the county website
Neighborhood: 92223
Nearby homes
- $540,0004 bd3 ba2k sqft1312 Big Dipper Dr, Beaumont, CA 92223Sold
- $607,1004 bd3 ba2.7k sqft1313 Venus Dr, Beaumont, CA 92223Off Market
- $633,0005 bd3 ba3.1k sqft1315 Venus Dr, Beaumont, CA 92223Off Market
- $490,0003 bd3 ba1.6k sqft1316 Big Dipper Dr, Beaumont, CA 92223Sold

- $565,0004 bd4 ba2.2k sqft1569 Milky Way, Beaumont, CA 92223Sold
- $530,0004 bd2 ba1.9k sqft1565 Milky Way, Beaumont, CA 92223Sold
- $514,0003 bd2 ba1.8k sqft1311 Big Dipper Dr, Beaumont, CA 92223Off Market
- $577,8004 bd3 ba2.5k sqft1573 Milky Way, Beaumont, CA 92223Off Market
Nearby schools
GreatSchools rating
- 8/10Starlight ElementaryGrades: K-5Distance: 0.6 mi
- 6/10San Gorgonio Middle SchoolGrades: 6-8Distance: 0.2 mi
- 7/10Beaumont Senior High SchoolGrades: 9-12Distance: 1.3 mi
Get a cash offer in 3 minutes
Find out how much your home could sell for in as little as 3 minutes with a no-obligation cash offer.
Estimated market value
$539,100
Get a cash offer in 3 minutes
Find out how much your home could sell for in as little as 3 minutes with a no-obligation cash offer.
Estimated market value
$539,100
- California
- Riverside County
- Beaumont
- 92223
- 1308 Big Dipper Dr
Nearby cities
Nearby zip codes
Other Beaumont Topics
