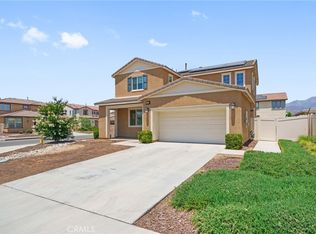
Nestled Within The Highly Coveted Sundance Community Of Beaumont, This Exquisite Mediterranean-Style Home Is An Invitation To A Life Of Luxury And Elegance. From The Moment You Enter, You'll Be Greeted By The Impressive Luxury Vinyl Plank Flooring That Graces The Entire Living Space. The Kitchen Is A True Masterpiece, Adorned With Stunning Granite Countertops, An Abundance Of Cabinetry, A Spacious Center Island, And The Added Convenience Of A Double Door Pantry. High-End Stainless-Steel Appliances, Including An Oven, Five-Burner Gas Range, Microwave, And Dishwasher, Are Perfect For Both The Culinary Enthusiast And The Practical Homeowner. The Grand Living Room Is Designed With Entertainment In Mind, Featuring Five Surround Sound Speakers And Recessed Lighting To Create The Perfect Atmosphere For Movie Nights And Gatherings With Friends And Family. Your Master Bedroom Is A Private Sanctuary, Offering Motion Detector Lighting, A Dual Sink Vanity, A Generous Separate Soaking Tub, And A Beautifully Designed Walk-In Shower. You will Find Ample Storage Space In The Large Walk-In Closet. From The Master Bedroom, You Can Enjoy Stunning Views Of The Nearby Mountains, Providing A Serene Backdrop For Your Daily Life. Safety And Peace Of Mind Come Standard With This Home, Thanks To The Fire Sprinkler System And Energy-Efficient Dual-Pane Windows. Throughout The Home, You'll Discover A Bright And Airy Ambiance, Accentuated By The Recessed Lighting That Elegantly Illuminates The Stairway. For Outdoor Enthusiasts, The Convenience Of Being Within Walking Distance To The Homeowners' Association Beach, Pool, And Park Adds A Delightful Touch To Your Daily Routine. This Home Is Not Just About Beauty And Functionality; It's Also Environmentally Conscious. The Property Is Equipped With 15 Paid For Solar Panels On The Roof, Making It A Sustainable And Eco-Friendly Choice. All Of These Remarkable Features Come Together To Create A Truly Exceptional Living Experience. Don't Miss Your Chance To Own This Mediterranean-Inspired Masterpiece In The Sought-After Sundance Community. Schedule A Viewing Today To Experience The Charm And Sophistication Of This Luxurious Home For Yourself.
Sold for $540,000
Street View
Listed by: First Team Real Estate • Eric Tomlinson • Contact: 951-676-5736
Bought with: Desert Sands Realty
$540,000
1312 Big Dipper Dr, Beaumont, CA 92223
4beds
2,067sqft
Single Family Residence
Built in 2019
6,534 Square Feet Lot
$554,300 Zestimate®
$261/sqft
$3,224 Estimated rent
Home value
$554,300
$527,000 - $582,000
$3,224/mo
Zestimate® history
Owner options
List your home for rent
$3,224/mo
Rent Zestimate®
Find your next renter with Zillow Rental Manager. Plus, with online applications, you can quickly screen prospective tenants – for free.
$3,224/mo
Rent Zestimate®
Refinance and save
$3,549/mo
Est. payment
Refinancing to a lower rate could help reduce your monthly payments and save thousands over the life of the loan.
$3,549/mo
Est. payment
Explore your selling options
Work with a Zillow partner agent
Leverage their expertise and Zillow's premium Showcase listings to get your home seen by more buyers.
Get startedList with your own agent
Get your home in front of millions of buyers by listing it on Zillow.
Learn how to do itSell it yourself
Take full control of how buyers see your home on Zillow by listing For Sale by Owner (FSBO).
List your homeWhat's special
Private sanctuaryGenerous separate soaking tubDual sink vanityStunning granite countertopsRecessed lightingFive-burner gas rangeDouble door pantry
Zillow last checked:
Listing updated:
Listed by:
Eric Tomlinson DRE #01428634 951-676-5736,
First Team Real Estate
Bought with:
Cristen Farnham, DRE #01743411
Desert Sands Realty
Source: CRMLS,MLS#: SW23198307 Originating MLS: California Regional MLS
Originating MLS: California Regional MLSFacts & features
Interior
Bedrooms & bathrooms
- Bedrooms: 4
- Bathrooms: 3
- Full bathrooms: 3
- Main level bathrooms: 1
- Main level bedrooms: 1
Rooms
- Room types: Bedroom, Great Room, Kitchen, Laundry, Primary Bathroom, Primary Bedroom, Other, Dining Room
Primary bedroom
- Features: Primary Suite
Bedroom
- Features: Bedroom on Main Level
Bathroom
- Features: Bathroom Exhaust Fan, Bathtub, Dual Sinks, Separate Shower, Tub Shower
Kitchen
- Features: Granite Counters, Kitchen Island, Kitchen/Family Room Combo
Other
- Features: Walk-In Closet(s)
Heating
- Central, Forced Air, Natural Gas
Cooling
- Central Air, Electric
Appliances
- Included: Convection Oven, Dishwasher, Disposal, Gas Oven, Gas Range, Gas Water Heater, Microwave, Self Cleaning Oven, Vented Exhaust Fan, Water To Refrigerator, Water Heater
- Laundry: Gas Dryer Hookup, Laundry Room, Upper Level
Features
- Breakfast Bar, Ceiling Fan(s), Separate/Formal Dining Room, Granite Counters, High Ceilings, Open Floorplan, Pantry, Recessed Lighting, Wired for Sound, Bedroom on Main Level, Primary Suite, Walk-In Closet(s)
- Flooring: Carpet, Vinyl, Wood
- Doors: Panel Doors, Sliding Doors
- Windows: Blinds, Screens
- Has fireplace: No
- Fireplace features: None
- Common walls with other units/homes: No Common Walls
Interior area
- Total interior livable area: 2,067 sqft
Property
Parking
- Total spaces: 2
- Parking features: Concrete, Door-Multi, Direct Access, Driveway, Driveway Up Slope From Street, Garage Faces Front, Garage, Paved
- Attached garage spaces: 2
Features
- Levels: Two
- Stories: 2
- Entry location: 1
- Patio & porch: Concrete
- Exterior features: Rain Gutters
- Pool features: None, Association
- Spa features: None
- Fencing: Vinyl
- Has view: Yes
- View description: None
Lot
- Size: 6,534 Square Feet
- Features: Back Yard, Front Yard, Sprinklers In Rear, Lawn, Landscaped, Rectangular Lot, Trees, Yard
Details
- Parcel number: 408252018
- Special conditions: Standard
Construction
Type & style
- Home type: SingleFamily
- Architectural style: Mediterranean
- Property subtype: Single Family Residence
Materials
- Drywall, Frame, Glass, Concrete, Stucco, Steel
- Foundation: Slab
- Roof: Clay,Tile
Condition
- New construction: No
- Year built: 2019
Utilities & green energy
- Electric: Electricity - On Property
- Sewer: Public Sewer
- Water: Public
- Utilities for property: Electricity Connected, Natural Gas Connected, Phone Connected, Sewer Connected, Water Connected
Community & HOA
Community
- Features: Curbs, Gutter(s), Street Lights, Sidewalks
- Security: Carbon Monoxide Detector(s), Fire Sprinkler System, Smoke Detector(s)
- Subdivision: Solera (Slra)
HOA
- Has HOA: Yes
- Amenities included: Outdoor Cooking Area, Barbecue, Picnic Area, Playground, Pool
- HOA fee: $130 monthly
- HOA name: Sundance North Community Association
- HOA phone: 949-833-2600
Location
- Region: Beaumont
Financial & listing details
- Price per square foot: $261/sqft
- Tax assessed value: $550,800
- Annual tax amount: $9,826
- Date on market: 10/24/2023
- Cumulative days on market: 6 days
- Listing terms: Cash,Cash to New Loan,Conventional,FHA,VA Loan
- Road surface type: Paved
Price history
| Date | Event | Price |
|---|---|---|
| 11/20/2023 | Sold | $540,000+2.9%$261/sqft |
Source:  CRMLS #SW23198307 Report a problem CRMLS #SW23198307 Report a problem | ||
| 10/30/2023 | Pending sale | $525,000$254/sqft |
Source: CRMLS #SW23198307 Report a problem | ||
| 10/24/2023 | Listed for sale | $525,000+35.5%$254/sqft |
Source: CRMLS #SW23198307 Report a problem | ||
| 11/27/2019 | Sold | $387,500$187/sqft |
Source: Public Record Report a problem | ||
Public tax history
| Year | Property taxes | Tax assessment |
|---|---|---|
| 2025 | $9,826 +1.8% | $550,800 +2% |
| 2024 | $9,648 +21.9% | $540,000 +32.6% |
| 2023 | $7,917 +2.3% | $407,300 +2% |
| 2022 | $7,740 +1.4% | $399,315 +2% |
| 2021 | $7,632 -0.4% | $391,486 +1% |
| 2020 | $7,659 +4639.2% | $387,473 +4830.3% |
| 2019 | $162 +1.2% | $7,859 +2% |
| 2018 | $160 | $7,705 +2% |
| 2017 | -- | $7,554 |
Find assessor info on the county website
Neighborhood: 92223
Nearby homes
- $530,0004 bd3 ba1.8k sqft1308 Big Dipper Dr, Beaumont, CA 92223Sold
- $490,0003 bd3 ba1.6k sqft1316 Big Dipper Dr, Beaumont, CA 92223Sold

- $635,5005 bd3 ba3.1k sqft1315 Venus Dr, Beaumont, CA 92223Off Market
- $550,0004 bd3 ba2k sqft1320 Big Dipper Dr, Beaumont, CA 92223Sold

- $607,1004 bd3 ba2.7k sqft1313 Venus Dr, Beaumont, CA 92223Off Market
- $486,0003 bd2 ba1.6k sqft1313 Big Dipper Dr, Beaumont, CA 92223Off Market
- $620,1004 bd3 ba2.3k sqft1323 Venus Dr, Beaumont, CA 92223Off Market
- $511,6003 bd2 ba1.8k sqft1311 Big Dipper Dr, Beaumont, CA 92223Off Market
Nearby schools
GreatSchools rating
- 8/10Starlight ElementaryGrades: K-5Distance: 0.6 mi
- 6/10San Gorgonio Middle SchoolGrades: 6-8Distance: 0.2 mi
- 7/10Beaumont Senior High SchoolGrades: 9-12Distance: 1.3 mi
Schools provided by the listing agent
- Middle: San Gorgonio
- High: Beaumont
Source: CRMLS. This data may not be complete. We recommend contacting the local school district to confirm school assignments for this home.
Get a cash offer in 3 minutes
Find out how much your home could sell for in as little as 3 minutes with a no-obligation cash offer.
Estimated market value
$554,300
Get a cash offer in 3 minutes
Find out how much your home could sell for in as little as 3 minutes with a no-obligation cash offer.
Estimated market value
$554,300
- California
- Riverside County
- Beaumont
- 92223
- 1312 Big Dipper Dr
Nearby cities
Nearby zip codes
Other Beaumont Topics
