Welcome to 1308 Cartona Road, where grand scale meets relaxed, refined living in the desirable Monterra community. Built in 2023, this impressive 4,897-square-foot residence offers six bedrooms, five full baths and thoughtfully designed spaces for gathering, entertaining and unwinding.
A dramatic entry with a sweeping dual staircase sets the tone, opening to two living areas and two dining spaces that transition effortlessly from everyday living to holiday celebrations. The expansive kitchen serves as the heart of the home with an oversized island, breakfast bar, gas cooktop, double ovens, abundant built-in cabinetry and a walk-in pantry. A dedicated breakfast area, dry bar and inviting fireplace make hosting feel effortless.
The downstairs primary suite provides a private retreat, while five additional bedrooms offer exceptional flexibility for guests, home offices or hobbies. Upstairs, a spacious game room and open loft create an entire level for movie nights, gaming, reading and recreation.
Outside, the covered rear porch overlooks a fenced backyard with a sprinkler system—ready for weekend cookouts, outdoor dining and evenings with friends. Additional highlights include an oversized side-entry two-car garage and generous storage throughout.
Monterra residents enjoy access to a community pool, greenbelt, parks, playground, pickleball courts, and jogging and biking trails. Located within Rockwall ISD, this exceptional home delivers the space to gather, the flexibility to grow and a polished atmosphere that still feels comfortable, welcoming and fun.
For sale
$750,000
1308 Cartona Rd, Fate, TX 75087
6beds
4,897sqft
Single Family Residence
Built in 2023
7,187 Square Feet Lot
$-- Zestimate®
$153/sqft
$100/mo HOA
What's special
Six bedroomsOversized side-entry garageTwo dining areasDry barGame roomSpacious kitchenDouble ovens
- 7 days
- 61
- 3
Likely to sell faster than
Zillow last checked:
Listing updated:
Listed by:
Lisa Richardson 0526588 469-233-3241,
Compass RE Texas, LLC. 214-814-8100
Source: NTREIS,MLS#: 21386711
Facts & features
Interior
Bedrooms & bathrooms
- Bedrooms: 6
- Bathrooms: 5
- Full bathrooms: 5
Primary bedroom
- Features: Ceiling Fan(s)
- Level: First
- Dimensions: 0 x 0
Breakfast room nook
- Features: Eat-in Kitchen
- Level: First
- Dimensions: 0 x 0
Dining room
- Level: First
- Dimensions: 0 x 0
Game room
- Level: Second
- Dimensions: 0 x 0
Kitchen
- Features: Breakfast Bar, Built-in Features, Dual Sinks, Eat-in Kitchen, Kitchen Island, Pantry
- Level: First
- Dimensions: 0 x 0
Living room
- Features: Ceiling Fan(s), Fireplace
- Level: First
- Dimensions: 0 x 0
Heating
- Central, Natural Gas
Cooling
- Central Air, Ceiling Fan(s), Electric
Appliances
- Included: Double Oven, Dishwasher, Gas Cooktop, Disposal, Vented Exhaust Fan
- Laundry: Washer Hookup, Dryer Hookup
Features
- Built-in Features, Dry Bar, Eat-in Kitchen, Kitchen Island, Loft, Multiple Staircases, Pantry, Cable TV, Walk-In Closet(s)
- Flooring: Carpet, Engineered Hardwood, Tile
- Has basement: No
- Number of fireplaces: 1
- Fireplace features: Living Room
Interior area
- Total interior livable area: 4,897 sqft
Video & virtual tour
Property
Parking
- Total spaces: 2
- Parking features: Door-Single, Driveway, Garage, Garage Door Opener, Inside Entrance, Lighted, Oversized, Garage Faces Side
- Attached garage spaces: 2
Features
- Levels: Two
- Stories: 2
- Patio & porch: Rear Porch, Covered
- Pool features: None, Community
- Fencing: Back Yard,Fenced,Gate,Wood
Lot
- Size: 7,187 Square Feet
- Features: Interior Lot, Subdivision, Sprinkler System
Details
- Parcel number: 000000332145
Construction
Type & style
- Home type: SingleFamily
- Architectural style: Traditional,Detached
- Property subtype: Single Family Residence
Materials
- Brick
- Foundation: Slab
- Roof: Composition
Condition
- Resale
- Year built: 2023
Utilities & green energy
- Sewer: Public Sewer
- Water: Public
- Utilities for property: Sewer Available, Water Available, Cable Available
Community & HOA
Community
- Features: Curbs, Playground, Park, Pickleball, Pool, Sidewalks, Trails/Paths, Community Mailbox
- Subdivision: Monterra Ph 1a
HOA
- Has HOA: Yes
- Services included: All Facilities, Association Management, Maintenance Grounds, Maintenance Structure
- HOA fee: $100 monthly
- HOA name: Monterra Hoa
- HOA phone: 469-338-5177
Location
- Region: Fate
Financial & listing details
- Price per square foot: $153/sqft
- Tax assessed value: $701,000
- Annual tax amount: $11,277
- Date on market: 9/15/2026
- Cumulative days on market: 2 days
- Listing terms: Cash,Conventional,FHA,VA Loan
- Exclusions: Owners belongings
Estimated market value
Not available
Estimated sales range
Not available
Not available
Price history
| Date | Event | Price |
|---|---|---|
| 9/21/2026 | Listed for sale | $750,000$153/sqft |
Source: NTREIS #21386711 Report a problem | ||
Public tax history
| Year | Property taxes | Tax assessment |
|---|---|---|
| 2025 | $12,320 -13.7% | $701,000 -8.7% |
| 2024 | $14,283 | $767,696 |
Find assessor info on the county website
Monthly payment
Est. payment
Payment breakdown
Explore the cost of this home by adjusting the details. Changes won't be saved.Climate risks
Neighborhood: 75087
Nearby schools
Schools provided by the listing agent
- Elementary: Celia Hays
- Middle: JW Williams
- High: Rockwall
- District: Rockwall ISD
Source: NTREIS. This data may not be complete. We recommend contacting the local school district to confirm school assignments for this home.
Similar homes
- $799,0005 bd6 ba3.6k sqft1202 Tenuta Dr, Fate, TX 75087New Construction
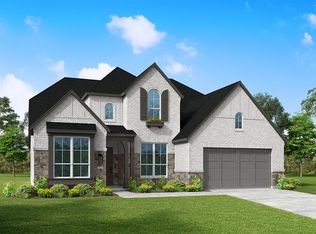 NTREIS
 - $728,9804 bd4 ba4k sqft1431 Potenza Way, Fate, TX 75087New Construction
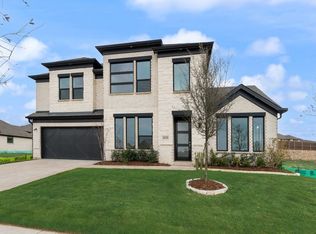 NTREIS
 - $585,0005 bd4 ba3.8k sqft539 Curtiss Dr, Fate, TX 75087For Sale
 MLS ID #21352285, Natasha Campbell. NTREIS
 - $650,0005 bd5 ba3.6k sqft1219 Barbazzano Dr, Fate, TX 75087New Construction
 NTREIS
