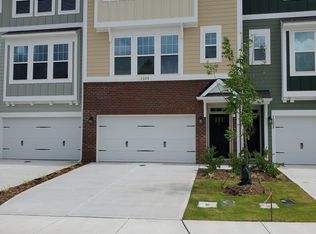
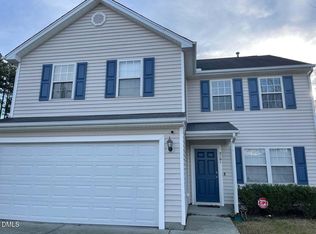
A Rare Single-Family Rental in Durham's Stella View Community | The Popular Mayflower Floor Plan
Currently the only single-family home available for rent in the Stella View community, this Mayflower home offers the chance to enjoy one of the neighborhood's most sought-after floor plans.
Step inside and imagine the life you could make here. Morning light fills the spacious upstairs loft, while the open kitchen and living area downstairs give everyone room to come together. Later, relax with friends on the screened porch, with a wide, bright backyard just beyond.
With four bedrooms, three bathrooms, approximately 2,472 square feet, and one of the largest lots in Stella View over 0.2 acres, this Durham home offers space where it matters most.
The Loft You've Been Looking For
The second-floor loft is more than a small landing between bedrooms. It's a spacious, light-filled room with three windows and the flexibility to become a second living room, home office, fitness area, or playroom. It's room to work, unwind, or give everyone a little more space of their own.
A Screened Porch and a Backyard to Enjoy
The screened porch gives you a comfortable place to sit outdoors, catch up with friends, or enjoy a quiet moment at the end of the day. Beyond it, the expansive, bright backyard offers open space for play and relaxation. Together with the lot of more than 0.2 acres, these outdoor spaces make the home feel especially welcoming.
A Floor Plan That Fits Real Life
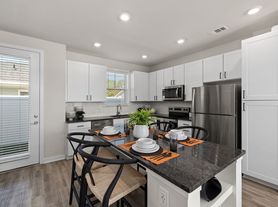
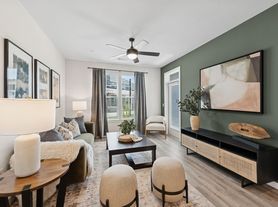
The Mayflower is one of Stella View's most popular layouts for good reason. The main level connects the family room, kitchen, and dining area for easy everyday living. A separate study offers a quieter space, while a main-level bedroom and full bathroom add flexibility for guests. Upstairs, the generous loft gives you another place to gather or get away.
A Neighborhood with More to Explore
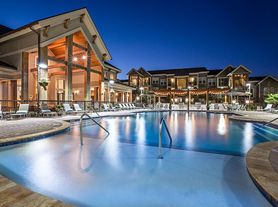
Stella View brings nature and neighborhood amenities together in Durham. Residents can enjoy a saltwater pool, cabana, children's tot lot, dog park, natural pond, open lawn, and walking trails. Go for a walk, spend an afternoon by the pool, or meet neighbors outdoors all close to home.
Close to Work, Shopping, and Weekend Plans
With convenient access to US-70, NC-98, and I-885, Stella View is well located for getting around the Triangle:
* Research Triangle Park: approximately 10 minutes
* Downtown Durham: approximately 12 minutes
* Duke University: approximately 15 minutes
* RDU International Airport: approximately 17 minutes
* Brier Creek Shopping District: approximately 12 minutes
* Falls Lake Recreation Area: approximately 14 minutes
* ZincHouse Winery & Brewery: approximately 7 minutes
* The Crossings Golf Club: approximately 4 minutes
* Falls Village Golf Club: approximately 8 minutes
A sought-after Mayflower floor plan, a bright loft, a screened porch, and a backyard with room to breathe. Schedule a tour and see what makes this single-family home such a special rental opportunity in Stella View.
Drive times are approximate and may vary with traffic and route. Rental availability is subject to change.
- Landlord covers HOA (includes 1.2 Gbps FisionX fiber internet)
- Tenant pays all utilities
- Tenant pays $75 monthly FisionX high-speed internet fee to Landlord
- Pets: $250 non-refundable fee per pet + $25 monthly pet rent per pet
- Tenant responsible for Lawn Maintenance
- No smoking
House for rent
Single family residence
Available Sun Nov 1 2026
Cats, small dogs OK
Air conditioner, central air
In unit laundry
Attached garage parking
Forced air
What's special
Three bathroomsWide bright backyardScreened porchFour bedrooms
- 17 days |
- -- |
- -- |
Zillow last checked:
Listing updated:
Travel times
Facts & features
Interior
Bedrooms & bathrooms
- Bedrooms: 4
- Bathrooms: 3
- Full bathrooms: 3
Heating
- Forced Air
Cooling
- Air Conditioner, Central Air
Appliances
- Included: Dishwasher, Dryer, Microwave Oven, Oven, Refrigerator, Washer
- Laundry: In Unit
Features
- Flooring: Carpet, Hardwood, Tile
Interior area
- Total interior livable area: 2,472 sqft
Property
Parking
- Parking features: Attached, Garage
- Has attached garage: Yes
- Details: Contact manager
Details
- Additional structures: Garage(s)
- Parcel number: 0850536741
Construction
Type & style
- Home type: SingleFamily
- Property subtype: Single Family Residence
Community & HOA
Location
- Region: Durham
Financial & listing details
- Lease term: 1 Year
Price history
| Date | Event | Price |
|---|---|---|
| 9/25/2026 | Listed for rent | $2,475$1/sqft |
Source: Zillow Rentals Report a problem | ||