SELLER MOTIVED, A MUST SEE HOME AND MOVE IN READY! You will be blown away by this GORGEOUS and IMMACULATE almost BRAND NEW home on a CORNER LOT! Seller hates to leave this beautiful Lennar home, but job transfer forces sale so their loss is your gain! The Pinnacle Model is stunning with an open-concept floor plan featuring the main floor study/home office, large foyer and great room kitchen combo. Light and bright with the modern interior feel every home owner loves. The farmhouse package glows with rustic light tones in the floor and clean white walls and cupboards. Huge kitchen with tons of cabinet and counter top space, the focal point is the functional island, sure to be the main hub of the main level. Seller is leaving all near new appliances! Upstairs has 4 large bedrooms; the primary suite is huge and separated from the others with fantastic spa like private bathroom and walk in closet. Two other bedrooms are also large and have walk in closets. Bedroom number 4 won't disappoint with it's size and privacy. Upstairs laundry room and the new washer/dryer stay! Lots of great storage in this home including the unfinished basement. 3 CAR ATTACHED GARAGE, all storage racks stay. The backyard is IMPRESSIVE, its flat but has terrific upgrades like concrete sidewalks, firepit area and top notch landscaping; plenty of room for all recreation. Enjoy relaxing evenings on the covered porch and no maintenance. WHY WOULD YOU BUY NEW from the builder? Seriously, high end landscaping all done; perfect inside and outside on a premium CORNER lot; window coverings already installed in an established part of the neighborhood with views of the open space, access to the park/playground and NO MORE construction traffic. Check out lifestyle living in Independence, just a short drive into the city with a school bus stop. Awesome community enhancements that include a clubhouse, pool, fitness center, community garden, dog park and miles of trails. THIS HOME IS A MUST SEE for any buyer!
Sold for $630,000
$630,000
1308 E Hopkins Drive, Elizabeth, CO 80107
4beds
3,461sqft
Single Family Residence
Built in 2023
7,710 Square Feet Lot
$612,700 Zestimate®
$182/sqft
$3,599 Estimated rent
Home value
$612,700
$539,000 - $698,000
$3,599/mo
Zestimate® history
Owner options
List your home for rent
$3,599/mo
Rent Zestimate®
Find your next renter with Zillow Rental Manager. Plus, with online applications, you can quickly screen prospective tenants – for free.
$3,599/mo
Rent Zestimate®
Refinance and save
$2,900/mo
Est. payment
Refinancing to a lower rate could help reduce your monthly payments and save thousands over the life of the loan.
$2,900/mo
Est. payment
Explore your selling options
Work with a Zillow partner agent
Leverage their expertise and Zillow's premium Showcase listings to get your home seen by more buyers.
Get startedList with your own agent
Get your home in front of millions of buyers by listing it on Zillow.
Learn how to do itSell it yourself
Take full control of how buyers see your home on Zillow by listing For Sale by Owner (FSBO).
List your homeWhat's special
Modern interior feelFirepit areaHigh end landscapingTop notch landscapingCorner lotCovered porchFarmhouse package
Zillow last checked:
Listing updated:
Listed by:
Tammi Schneider 303-646-9000 tammischneider@msn.com,
RE/MAX Accord
Bought with:
Jennifer Hanson, 100037476
RE/MAX Accord
Source: REcolorado as distributed by MLS GRID,MLS#: 1803109
Facts & features
Interior
Bedrooms & bathrooms
- Bedrooms: 4
- Bathrooms: 3
- Full bathrooms: 2
- 1/2 bathrooms: 1
- Main level bathrooms: 1
Primary bedroom
- Level: Upper
Bedroom
- Level: Upper
Bedroom
- Level: Upper
Bedroom
- Level: Upper
Primary bathroom
- Level: Upper
Bathroom
- Level: Main
Bathroom
- Level: Upper
Great room
- Level: Main
Kitchen
- Level: Main
Laundry
- Level: Upper
Living room
- Level: Main
Office
- Level: Main
Heating
- Forced Air, Natural Gas
Cooling
- Central Air
Appliances
- Included: Cooktop, Dishwasher, Disposal, Dryer, Microwave, Oven, Refrigerator, Self Cleaning Oven, Washer
Features
- Ceiling Fan(s), Entrance Foyer, Five Piece Bath, High Ceilings, Kitchen Island, Open Floorplan, Pantry, Primary Suite, Quartz Counters, Smoke Free, Walk-In Closet(s)
- Flooring: Carpet, Vinyl
- Windows: Double Pane Windows, Window Coverings
- Basement: Full,Unfinished
Interior area
- Total structure area: 3,461
- Total interior livable area: 3,461 sqft
- Finished area above ground: 2,445
- Finished area below ground: 0
Property
Parking
- Total spaces: 3
- Parking features: Garage - Attached
- Attached garage spaces: 3
Features
- Levels: Two
- Stories: 2
- Patio & porch: Covered, Deck, Front Porch, Patio
- Exterior features: Private Yard, Rain Gutters
- Fencing: Full
Lot
- Size: 7,710 Square Feet
- Features: Corner Lot, Landscaped, Level, Sprinklers In Front, Sprinklers In Rear
Details
- Parcel number: R121552
- Special conditions: Standard
Construction
Type & style
- Home type: SingleFamily
- Architectural style: Traditional
- Property subtype: Single Family Residence
Materials
- Frame, Wood Siding
- Roof: Composition
Condition
- Year built: 2023
Details
- Builder model: Pinnacle
- Builder name: Lennar
- Warranty included: Yes
Utilities & green energy
- Sewer: Public Sewer
- Water: Public
- Utilities for property: Electricity Connected, Internet Access (Wired), Natural Gas Connected
Community & HOA
Community
- Security: Carbon Monoxide Detector(s), Smoke Detector(s)
- Subdivision: Independence
HOA
- Has HOA: Yes
- Amenities included: Clubhouse, Fitness Center, Garden Area, Park, Playground, Pool, Trail(s)
- Services included: Maintenance Grounds
- HOA name: Independence Metro District
- HOA phone: 303-662-1999
Location
- Region: Elizabeth
Financial & listing details
- Price per square foot: $182/sqft
- Tax assessed value: $569,400
- Annual tax amount: $5,746
- Date on market: 4/4/2025
- Listing terms: Cash,Conventional,FHA,VA Loan
- Exclusions: Personal Property
- Ownership: Individual
- Electric utility on property: Yes
- Road surface type: Paved
Price history
| Date | Event | Price |
|---|---|---|
| 8/29/2025 | Sold | $630,000-0.8%$182/sqft |
Source:  REcolorado as distributed by MLS GRID #1803109 Report a problem REcolorado as distributed by MLS GRID #1803109 Report a problem | ||
| 8/13/2025 | Pending sale | $635,000$183/sqft |
Source: REcolorado as distributed by MLS GRID #1803109 Report a problem | ||
| 8/13/2025 | Listing removed | $3,600$1/sqft |
Source: REcolorado as distributed by MLS GRID #3930758 Report a problem | ||
| 7/29/2025 | Price change | $3,600-5.3%$1/sqft |
Source: REcolorado as distributed by MLS GRID #3930758 Report a problem | ||
| 7/18/2025 | Price change | $635,000-1.6%$183/sqft |
Source: REcolorado as distributed by MLS GRID #1803109 Report a problem | ||
| 7/8/2025 | Listed for rent | $3,800$1/sqft |
Source: REcolorado as distributed by MLS GRID #3930758 Report a problem | ||
| 6/7/2025 | Price change | $645,000-0.8%$186/sqft |
Source: REcolorado as distributed by MLS GRID #1803109 Report a problem | ||
| 4/22/2025 | Price change | $649,900-1.8%$188/sqft |
Source: REcolorado as distributed by MLS GRID #1803109 Report a problem | ||
| 4/4/2025 | Price change | $662,000+10.3%$191/sqft |
Source: REcolorado as distributed by MLS GRID #1803109 Report a problem | ||
| 10/5/2023 | Pending sale | $600,000$173/sqft |
Source: REcolorado as distributed by MLS GRID #9220202 Report a problem | ||
| 10/3/2023 | Price change | $600,000-2.4%$173/sqft |
Source: REcolorado as distributed by MLS GRID #9220202 Report a problem | ||
| 9/26/2023 | Price change | $615,000-2.3%$178/sqft |
Source: REcolorado as distributed by MLS GRID #9220202 Report a problem | ||
| 5/20/2023 | Pending sale | $629,300$182/sqft |
Source: REcolorado as distributed by MLS GRID #9220202 Report a problem | ||
| 5/13/2023 | Listed for sale | $629,300$182/sqft |
Source: REcolorado as distributed by MLS GRID #9220202 Report a problem | ||
Public tax history
| Year | Property taxes | Tax assessment |
|---|---|---|
| 2024 | $5,746 +273.4% | $38,150 +1.3% |
| 2023 | $1,539 +248.9% | $37,670 +291.6% |
| 2022 | $441 | $9,620 +215.4% |
| 2021 | -- | $3,050 +89.4% |
| 2020 | $245 0% | $1,610 |
| 2019 | $245 +4118.6% | $1,610 +16000% |
| 2018 | $6 | $10 |
Find assessor info on the county website
Neighborhood: 80107
Nearby homes
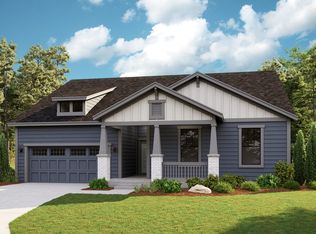
- $646,7004 bd2 ba3.5k sqft1082 E Hopkins Dr, Elizabeth, CO 80107Off Market
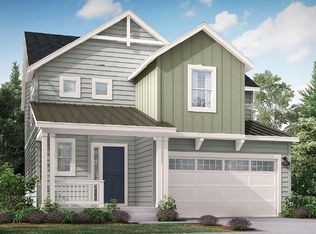
- $610,5004 bd3 ba2.9k sqft1298 E Hopkins Dr, Elizabeth, CO 80107Sold
- $674,0003 bd2 ba3.4k sqft39281 Braxton Ln, Elizabeth, CO 80107Off Market
- $632,4005 bd3 ba1.8k sqft39273 Braxton Ln, Elizabeth, CO 80107Off Market
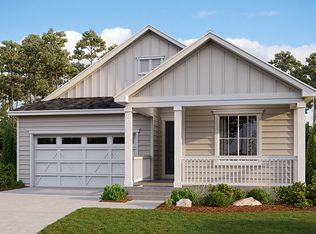
- $609,9004 bd2 ba2.4k sqft1284 E Hopkins Dr, Elizabeth, CO 80107Off Market
- $599,0004 bd3 ba3k sqft1343 Elbridge Dr, Elizabeth, CO 80107Sold
- $600,0004 bd3 ba2.6k sqft1333 Elbridge Dr, Elizabeth, CO 80107Sold
- $672,1004 bd2 ba3.2k sqft1323 Elbridge Dr, Elizabeth, CO 80107Off Market
Nearby schools
GreatSchools rating
- 6/10Singing Hills Elementary SchoolGrades: K-5Distance: 1.9 mi
- 5/10Elizabeth Middle SchoolGrades: 6-8Distance: 5.3 mi
- 6/10Elizabeth High SchoolGrades: 9-12Distance: 5.1 mi
Schools provided by the listing agent
- Elementary: Singing Hills
- Middle: Elizabeth
- High: Elizabeth
- District: Elizabeth C-1
Source: REcolorado as distributed by MLS GRID. This data may not be complete. We recommend contacting the local school district to confirm school assignments for this home.
Get a cash offer in 3 minutes
Find out how much your home could sell for in as little as 3 minutes with a no-obligation cash offer.
Estimated market value
$612,700
Get a cash offer in 3 minutes
Find out how much your home could sell for in as little as 3 minutes with a no-obligation cash offer.
Estimated market value
$612,700
- Colorado
- Elbert County
- Elizabeth
- 80107
- 1308 E Hopkins Drive
Nearby cities
Nearby zip codes
Other Elizabeth Topics
