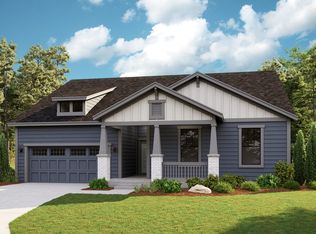
1333 Elbridge Drive, Elizabeth, CO 80107
Home value
$597,500
$568,000 - $627,000
$3,382/mo
Owner options
$3,382/mo
Rent Zestimate®
Find your next renter with Zillow Rental Manager. Plus, with online applications, you can quickly screen prospective tenants – for free.
$3,382/mo
Rent Zestimate®
$3,412/mo
Est. payment
Refinancing to a lower rate could help reduce your monthly payments and save thousands over the life of the loan.
$3,412/mo
Est. payment
Explore your selling options
Work with a Zillow partner agent
Leverage their expertise and Zillow's premium Showcase listings to get your home seen by more buyers.
Get startedList with your own agent
Get your home in front of millions of buyers by listing it on Zillow.
Learn how to do itSell it yourself
Take full control of how buyers see your home on Zillow by listing For Sale by Owner (FSBO).
List your homeWhat's special
Zillow last checked:
Listing updated:
Patrick Murray 303-881-1333 pmbrkr@aol.com,
HomeSmart
Scott Byer, 40010486
MB Colorado Rty LLC
Facts & features
Interior
Bedrooms & bathrooms
- Bedrooms: 4
- Bathrooms: 3
- Full bathrooms: 1
- 3/4 bathrooms: 1
- 1/2 bathrooms: 1
- Main level bathrooms: 1
Bedroom
- Description: Ultra-Spacious Primary Suite Is A True Retreat, Featuring Plush Carpeting, Oversized Walk-In Closet
- Features: Primary Suite
- Level: Upper
- Area: 199.68 Square Feet
- Dimensions: 15.6 x 12.8
Bedroom
- Description: Sizeable 2nd Bedroom Offers Plush Carpeting, Ceiling Fan, Ideal For A Home Office
- Level: Upper
- Area: 138.6 Square Feet
- Dimensions: 12.6 x 11
Bedroom
- Description: Well-Proportioned 3rd Bedroom, Carpet Flooring, Ceiling Fan
- Level: Upper
- Area: 128.4 Square Feet
- Dimensions: 12 x 10.7
Bedroom
- Description: Estimated 160 Finished Sf, Drywalled & Painted, Electrical Outlets Installed, Window, Ideal For A Home Gym Or Media Room, Unfinished Basement Awaits Your Final Touches, Pre-Plumbed For An Additional Bathroom
- Level: Basement
- Area: 160 Square Feet
- Dimensions: 10 x 16
Bathroom
- Description: Tucked Away By Foyer Entrance, Updated, 9 Ft Ceilings
- Level: Main
Bathroom
- Description: En Suite Primary Bath Outfitted With Custom Sliding Barn Door, Wood-Look Tile Flooring, 1" Custom Granite-Topped Dual Vanities, Step In Glass Shower, And Super-Spacious Walk-In Closet
- Features: Primary Suite
- Level: Upper
Bathroom
- Description: Well-Appointed Upper-Level Hallway Full Bath Featuring Dual Sinks, Ample Vanity Storage, And Stylish Wood-Look Wide Plank Tile Flooring
- Level: Upper
Dining room
- Description: This Versatile Dining Area Can Also Serve As A Cozy Breakfast Nook And Features Lvp Flooring And A Sliding Glass Door That Opens To A Private Covered Deck For Easy Indoor–outdoor Living. The Door Is Equipped With Custom Automatic Roller Blinds, 9 Ft Ceilings.
- Level: Main
- Area: 143 Square Feet
- Dimensions: 13 x 11
Great room
- Description: Generously-Sized Great Room With Lvp Flooring, Plantation Shutters, Opens To Dining Room And Kitchen, Bar Swoon-Worthy Views Of The Open Space, 9 Ft Ceilings
- Level: Main
- Area: 209.44 Square Feet
- Dimensions: 15.4 x 13.6
Kitchen
- Description: Chef-Friendly, Perfect For Entertaining & Opens To Great Room, Custom 1" Thick Slab Granite Counters W/ Center Island, Granite Tile Backsplash, Breakfast Bar Seating, Stainless Steel Appliances, Gas Range, Abundant Cabinetry, Custom Built-In Hanging Storage Area For Pots & Pans, Chic Pendant Lighting, Lvp Flooring, 9 Ft Ceilings
- Level: Main
- Area: 176.8 Square Feet
- Dimensions: 13 x 13.6
Laundry
- Description: Washer & Dryer Are Negotiable
- Level: Upper
Mud room
- Description: Conveniently Located Off The Garage Entry And Features: Built-In Shelves, A Seating Bench—providing The Perfect Drop Zone For Staying Organized
- Level: Main
- Area: 18 Square Feet
- Dimensions: 3 x 6
Utility room
- Description: Upgraded Kinetico Water Filtration System Featuring Soft Water And Reverse Osmosis Drinking Water
- Level: Basement
Heating
- Forced Air
Cooling
- Central Air
Appliances
- Included: Dishwasher, Disposal, Electric Water Heater, Humidifier, Microwave, Oven, Range, Refrigerator, Water Purifier, Water Softener
- Laundry: Laundry Closet
Features
- Built-in Features, Ceiling Fan(s), Eat-in Kitchen, Entrance Foyer, Granite Counters, High Ceilings, High Speed Internet, Kitchen Island, Open Floorplan, Pantry, Primary Suite, Radon Mitigation System, Smart Thermostat, Smoke Free, Walk-In Closet(s)
- Flooring: Carpet, Tile, Vinyl
- Windows: Double Pane Windows, Window Coverings
- Basement: Bath/Stubbed,Daylight,Exterior Entry,Full,Interior Entry,Sump Pump,Unfinished,Walk-Out Access
Interior area
- Total structure area: 2,695
- Total interior livable area: 2,695 sqft
- Finished area above ground: 1,865
- Finished area below ground: 0
Property
Parking
- Total spaces: 3
- Parking features: Concrete, Dry Walled, Oversized, Oversized Door, Storage
- Attached garage spaces: 3
Features
- Levels: Two
- Stories: 2
- Patio & porch: Covered, Deck, Front Porch, Patio
- Exterior features: Garden, Lighting, Private Yard, Rain Gutters
- Fencing: Full
- Has view: Yes
- View description: Meadow, Plains
Lot
- Size: 7,754 Square Feet
- Features: Landscaped, Master Planned, Meadow, Open Space, Sprinklers In Front
Details
- Parcel number: R121503
- Zoning: RES
- Special conditions: Standard
Construction
Type & style
- Home type: SingleFamily
- Architectural style: Contemporary
- Property subtype: Single Family Residence
Materials
- Brick, Frame, Wood Siding
- Foundation: Slab
- Roof: Composition
Condition
- Updated/Remodeled
- Year built: 2021
Details
- Builder model: Tabor FH
- Builder name: Lennar
Utilities & green energy
- Electric: 220 Volts
- Sewer: Public Sewer
- Water: Public
- Utilities for property: Cable Available, Electricity Connected, Internet Access (Wired), Natural Gas Available, Natural Gas Connected
Green energy
- Energy efficient items: Thermostat
Community & HOA
Community
- Security: Carbon Monoxide Detector(s), Radon Detector, Smart Locks, Smoke Detector(s), Video Doorbell
- Subdivision: Independence
HOA
- Has HOA: Yes
- Amenities included: Clubhouse, Fitness Center, Playground, Pool, Trail(s)
- Services included: Maintenance Grounds, Recycling, Trash
- HOA name: Independence Metro District
- HOA phone: 303-662-1999
Location
- Region: Elizabeth
Financial & listing details
- Price per square foot: $223/sqft
- Tax assessed value: $522,100
- Annual tax amount: $5,786
- Date on market: 3/19/2026
- Listing terms: Cash,Conventional,FHA,VA Loan
- Exclusions: Seller's Personal Property. The Following Items Are Excluded From The Sale: The Mounted Tv And Media Hutch In The Living Room, The Washer And Dryer, And The Refrigerator And Freezer In The Garage. However, These Items May Be Purchased Separately And Are Negotiable Through A Bill Of Sale Outside Of The Real Estate Transaction.
- Ownership: Individual
- Electric utility on property: Yes
- Road surface type: Paved
Price history
| Date | Event | Price |
|---|---|---|
| 5/28/2026 | Sold | $600,000+0.2%$223/sqft |
Source: | ||
| 5/9/2026 | Pending sale | $599,000$222/sqft |
Source: | ||
| 4/7/2026 | Price change | $599,000-4.2%$222/sqft |
Source: | ||
| 3/19/2026 | Listed for sale | $625,000+8.4%$232/sqft |
Source: | ||
| 11/22/2021 | Sold | $576,500-3.8%$214/sqft |
Source: Public Record Report a problem | ||
| 10/1/2021 | Price change | $599,000-3.6%$222/sqft |
Source: | ||

| 9/20/2021 | Price change | $621,300+0.2%$231/sqft |
Source: | ||
| 8/27/2021 | Price change | $620,300-3.1%$230/sqft |
Source: | ||
| 8/5/2021 | Price change | $640,300+0.2%$238/sqft |
Source: | ||
| 7/8/2021 | Listed for sale | $639,300$237/sqft |
Source: | ||
Public tax history
| Year | Property taxes | Tax assessment |
|---|---|---|
| 2024 | $5,269 +13.3% | $34,980 |
| 2023 | $4,652 +954.8% | $34,980 +20.3% |
| 2022 | $441 | $29,080 +853.4% |
| 2021 | -- | $3,050 +89.4% |
| 2020 | $245 0% | $1,610 |
| 2019 | $245 +4118.6% | $1,610 +16000% |
| 2018 | $6 | $10 |
Neighborhood: 80107
Nearby homes
- $675,3004 bd2 ba3.2k sqft1323 Elbridge Dr, Elizabeth, CO 80107Off Market
- $599,0004 bd3 ba3k sqft1343 Elbridge Dr, Elizabeth, CO 80107Sold

- $608,2004 bd3 ba2.1k sqft1313 Elbridge Dr, Elizabeth, CO 80107Off Market
- $644,4004 bd2 ba3.5k sqft1082 E Hopkins Dr, Elizabeth, CO 80107Off Market

- $587,5003 bd2 ba2.5k sqft1353 Elbridge Dr, Elizabeth, CO 80107Off Market
- $630,0004 bd3 ba3.4k sqft1308 E Hopkins Dr, Elizabeth, CO 80107Sold
- $668,1003 bd2 ba3.4k sqft39281 Braxton Ln, Elizabeth, CO 80107Off Market
- $640,3004 bd3 ba2.4k sqft1363 Elbridge Dr, Elizabeth, CO 80107Off Market
Nearby schools
GreatSchools rating
- 6/10Singing Hills Elementary SchoolGrades: K-5Distance: 1.9 mi
- 5/10Elizabeth Middle SchoolGrades: 6-8Distance: 5.3 mi
- 6/10Elizabeth High SchoolGrades: 9-12Distance: 5.1 mi
Schools provided by the listing agent
- Elementary: Singing Hills
- Middle: Elizabeth
- High: Elizabeth
- District: Elizabeth C-1
Source: REcolorado as distributed by MLS GRID. This data may not be complete. We recommend contacting the local school district to confirm school assignments for this home.
Get a cash offer in 3 minutes
- Colorado
- Elbert County
- Elizabeth
- 80107
- 1333 Elbridge Drive