Skip main navigation
Sold for $1,390,000
  • Listed by: Circle Real Estate • David Palmer • Contact: 562-833-8133
    Bought with: eXp Realty of Greater Los Angeles, Inc.
    $1,390,000

    1308 E Sunview Dr, Orange, CA 92865

    4beds
    1,828sqft
    Single Family Residence
    Built in 1964
    9,900 Square Feet Lot
    $1,398,600 Zestimate®
    $760/sqft
    $4,960 Estimated rent

    Home value

    $1,398,600

    $1.29M - $1.51M

    $4,960/mo

    Zestimate® history
    Loading
    Loading...

    Owner options

    List your home for rent

    $4,960/mo

    Rent Zestimate®

    Find your next renter with Zillow Rental Manager. Plus, with online applications, you can quickly screen prospective tenants – for free.

    Learn more

    $4,960/mo

    Rent Zestimate®

    Refinance and save

    $8,933/mo

    Est. payment

    Refinancing to a lower rate could help reduce your monthly payments and save thousands over the life of the loan.

    See today's rates

    $8,933/mo

    Est. payment

    Explore your selling options

    Work with a Zillow partner agent

    Leverage their expertise and Zillow's premium Showcase listings to get your home seen by more buyers.

    Get started

    List with your own agent

    Get your home in front of millions of buyers by listing it on Zillow.

    Learn how to do it

    Sell it yourself

    Take full control of how buyers see your home on Zillow by listing For Sale by Owner (FSBO).

    List your home

    What's special

    Striking quartz waterfall islandShaker-style cabinetryAbundant natural lightExpansive lotBrand-new roofIlluminated mirrorsSpacious kitchen
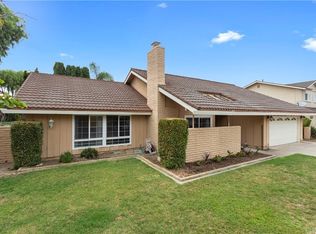
    Welcome to your little slice of paradise! This absolutely stunning remodel blends modern comfort with tasteful nods to mid-century modern architecture. Perfectly positioned on a large, slightly elevated corner lot, this beautifully upgraded home offers both style and space in an inviting setting. Step through the oversized front door and immediately feel the sense of calm created by the open, airy, and light-filled floor plan. Abundant natural light pours through the home, highlighting the warm and inviting luxury vinyl plank flooring that seamlessly connects each living space. The spacious kitchen flows effortlessly into the dining and living areas, making it perfect for entertaining or everyday living. Thoughtfully redesigned, the kitchen showcases a striking quartz waterfall island, a large stainless steel farmhouse sink, shaker-style cabinetry, quartz countertops with matching backsplash, a convenient drawer microwave, and a clever corner lazy Susan for added storage. Both the kitchen and bathrooms have been completely remodeled with high-end finishes. Bathroom upgrades include Kohler fixtures, quartz countertops, illuminated mirrors, a luxurious walk-in shower with dual shower heads, and a large soaking tub designed for relaxation. Major system upgrades provide peace of mind, including a brand-new roof, new central heating and air conditioning, and new windows and doors throughout. The garage is also equipped with a 220V EV charger, adding modern convenience for electric vehicle owners. Outside, the expansive lot offers endless possibilities. Whether you envision a lush garden retreat, outdoor entertaining space, pool, or additional enhancements, the generous property provides the perfect canvas to create your own private oasis. This exceptional home combines thoughtful design, modern upgrades, and incredible potential—all in one remarkable property.

    Zillow last checked:

    Listing updated:

    Listed by:

    David Palmer DRE #01410233 562-833-8133,

    Circle Real Estate

    Bought with:

    Rachel Diana, DRE #02027375

    eXp Realty of Greater Los Angeles, Inc.

    Source: CRMLS,MLS#: PW26053742MLS LogoOriginating MLS: California Regional MLS

    Facts & features

    Interior

    Bedrooms & bathrooms
    • Bedrooms: 4
    • Bathrooms: 2
    • Full bathrooms: 2
    • Main level bathrooms: 2
    • Main level bedrooms: 4
    Rooms
    • Room types: Bedroom, Kitchen, Laundry, Living Room
    Bedroom
    • Features: All Bedrooms Down
    Bathroom
    • Features: Bidet, Bathroom Exhaust Fan, Bathtub, Dual Sinks, Multiple Shower Heads, Quartz Counters, Remodeled, Soaking Tub, Separate Shower, Tub Shower
    Kitchen
    • Features: Kitchen Island, Quartz Counters, Remodeled, Self-closing Cabinet Doors, Self-closing Drawers, Updated Kitchen
    Heating
    • Central
    Cooling
    • Central Air
    Appliances
    • Included: Dishwasher, Gas Cooktop, Gas Oven, Gas Water Heater, Microwave, Refrigerator, Range Hood
    • Laundry: Washer Hookup, Gas Dryer Hookup, Laundry Room
    Features
    • Eat-in Kitchen, Quartz Counters, Recessed Lighting, All Bedrooms Down
    • Flooring: Laminate, Tile
    • Doors: Panel Doors
    • Windows: Double Pane Windows
    • Has fireplace: Yes
    • Fireplace features: Gas, Living Room, Raised Hearth, Wood Burning
    • Common walls with other units/homes: No Common Walls
    Interior area
    • Total interior livable area: 1,828 sqft

    Property

    Parking
    • Total spaces: 4
    • Parking features: Driveway, Driveway Up Slope From Street, Garage Faces Front
    • Attached garage spaces: 2
    • Uncovered spaces: 2
    Accessibility
    • Accessibility features: No Stairs
    Features
    • Levels: One
    • Stories: 1
    • Entry location: 1
    • Patio & porch: Brick, Open, Patio
    • Pool features: None
    • Spa features: None
    • Fencing: Block,Good Condition,Vinyl
    • Has view: Yes
    • View description: Mountain(s), Neighborhood
    Lot
    • Size: 9,900 Square Feet
    • Features: Back Yard, Corner Lot, Front Yard, Sprinklers In Rear, Sprinklers In Front, Lawn, Rectangular Lot, Sprinkler System, Trees
    Details
    • Parcel number: 36032507
    • Special conditions: Standard

    Construction

    Type & style
    • Home type: SingleFamily
    • Architectural style: Contemporary,Mid-Century Modern
    • Property subtype: Single Family Residence
    Materials
    • Stucco, Wood Siding
    • Foundation: Slab
    • Roof: Composition
    Condition
    • Updated/Remodeled,Turnkey
    • New construction: No
    • Year built: 1964

    Utilities & green energy

    • Electric: Electricity - On Property, 220 Volts in Garage
    • Sewer: Public Sewer
    • Water: Public
    • Utilities for property: Cable Available, Electricity Available, Electricity Connected, Natural Gas Available, Natural Gas Connected, Phone Available, Sewer Available, Sewer Connected, Water Available, Water Connected

    Community & HOA

    Community
    • Features: Suburban, Sidewalks
    • Security: Carbon Monoxide Detector(s), Fire Detection System, Smoke Detector(s)
    Location
    • Region: Orange

    Financial & listing details

    • Price per square foot: $760/sqft
    • Tax assessed value: $142,633
    • Annual tax amount: $1,914
    • Date on market: 3/12/2026
    • Cumulative days on market: 3 days
    • Listing terms: Cash,Cash to New Loan,Conventional,FHA,VA Loan
    • Exclusions: ALL STAGING FURNISHINGS
    • Road surface type: Paved

    Price history

    DateEventPrice
    4/7/2026Sold$1,390,000-3.4%$760/sqft
    Source: CRMLS #PW26053742 Report a problem
    4/6/2026Pending sale$1,439,000$787/sqft
    Source: CRMLS #PW26053742 Report a problem
    3/16/2026Contingent$1,439,000$787/sqft
    Source: CRMLS #PW26053742 Report a problem
    3/13/2026Listed for sale$1,439,000+49.9%$787/sqft
    Source: CRMLS #PW26053742 Report a problem
    7/17/2025Sold$960,000-4%$525/sqft
    Source: CRMLS #PW25088899 Report a problem
    5/15/2025Pending sale$1,000,000$547/sqft
    Source: CRMLS #PW25088899 Report a problem
    5/1/2025Listed for sale$1,000,000$547/sqft
    Source: CRMLS #PW25088899 Report a problem

    Public tax history

    YearProperty taxesTax assessment
    2025$1,914 +2.4%$142,633 +2%
    2024$1,870 +2.4%$139,837 +2%
    2023$1,826 +2.1%$137,096 +2%
    2022$1,787 +2.6%$134,408 +2%
    2021$1,742 +1%$131,773 +1%
    2020$1,725 $130,422 +2%
    2019$1,725 +1.1%$127,865 +2%
    2018$1,707 +10.3%$125,358 +2%
    2017$1,548 $122,900 +2%
    2016$1,548 +1.9%$120,491 +1.5%
    2015$1,519 +3.9%$118,682 +2%
    2014$1,462 $116,358 +0.5%
    2013-- $115,833 +2%
    2012-- $113,562 +2%
    2011-- $111,336 +0.8%
    2010-- $110,504 -0.2%
    2009-- $110,767 +2%
    2008-- $108,596 +2%
    2007-- $106,467 +2%
    2006-- $104,380 +2%
    2005-- $102,334 +2%
    2004-- $100,328 +1.9%
    2003-- $98,490 +2%
    2002-- $96,559 +2%
    2001$975 +2.1%$94,666 +2%
    2000$956 $92,810
    Find assessor info on the county website

    Neighborhood: 92865

    Nearby schools

    GreatSchools rating
    Schools provided by the listing agent
    • Elementary: Olive
    • Middle: Cerra Villa
    • High: Villa Park

    Source: CRMLS. This data may not be complete. We recommend contacting the local school district to confirm school assignments for this home.

    Get a cash offer in 3 minutes
    Find out how much your home could sell for in as little as 3 minutes with a no-obligation cash offer.
    Estimated market value
    $1,398,600
    Get a cash offer in 3 minutes
    Find out how much your home could sell for in as little as 3 minutes with a no-obligation cash offer.
    Estimated market value
    $1,398,600