Skip main navigation
Sold for $1,225,000
  • Listed by: First Team Real Estate • Kathy Leimkuhler • Contact: 714-855-8050
    Bought with: Van Doren Properties
    Tax assessed value
    $1,225,000

    1333 E Sunview Dr, Orange, CA 92865

    3beds
    1,666sqft
    Single Family Residence
    Built in 1964
    0.33 Acres Lot
    $1,456,700 Zestimate®
    $735/sqft
    $4,629 Estimated rent

    Home value

    $1,456,700

    $1.37M - $1.56M

    $4,629/mo

    Zestimate® history
    Loading
    Loading...

    Owner options

    List your home for rent

    $4,629/mo

    Rent Zestimate®

    Find your next renter with Zillow Rental Manager. Plus, with online applications, you can quickly screen prospective tenants – for free.

    Learn more

    $4,629/mo

    Rent Zestimate®

    Refinance and save

    $7,823/mo

    Est. payment

    Refinancing to a lower rate could help reduce your monthly payments and save thousands over the life of the loan.

    See today's rates

    $7,823/mo

    Est. payment

    Explore your selling options

    Work with a Zillow partner agent

    Leverage their expertise and Zillow's premium Showcase listings to get your home seen by more buyers.

    Get started

    List with your own agent

    Get your home in front of millions of buyers by listing it on Zillow.

    Learn how to do it

    Sell it yourself

    Take full control of how buyers see your home on Zillow by listing For Sale by Owner (FSBO).

    List your home

    What's special

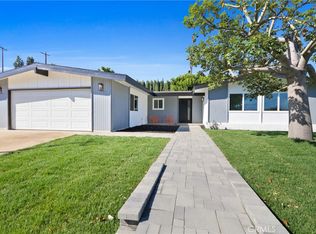
    QUIET CUL-DE-SAC IN ORANGE | OPEN FLOOR PLAN | LARGE LOT | UPGRADED POOL | BEAUTIFUL RENOVATIONS THROUGHOUT | Perched on an oversized lot within the Olive Hills community, adjacent to Eisenhower Park, you will fall in love with this turnkey property. Not a stone was left unturned in the pursuit of the perfect, move-in-ready home. From the moment you step through the front door, you will be in awe of the stunning touches, including wood flooring, crown molding, and beautiful windows throughout the home. The living room to your left centers around a gorgeous fireplace with built-in shelving and wainscoting. Making your way into the open great room, you can easily imagine your family gathering in this spacious area. The entirely renovated kitchen includes KitchenAid black stainless steel appliances (refrigerator, dual ovens, gas stove, microwave, and dishwasher), as well as white cabinetry and a subway tile backsplash. The large center island, which has space for bar stools, includes quartz countertops and is a contemporary blue color. Ample cabinetry and an adjacent indoor laundry room provide more than enough storage space. The connecting dining area sits beneath a beautiful light fixture, and abundant natural light floods inside through the sliding glass door that leads to the yard. An adjoining sitting area, with a bay window overlooking the backyard, is the perfect place to catch up with friends or enjoy a nice book while watching the sunset through the multitude of windows. As you step into the yard, you'll be amazed by the amount of open space and privacy. A PebbleTec swimming pool, covered patio area, large grass area, and lush foliage create the perfect outdoor oasis. Back inside, the primary bedroom suite boasts a sliding glass door leading out to the yard and an en-suite bathroom with an upgraded vanity, walk-in shower, and closet storage area. Two additional bedrooms, each generously sized, and a renovated hallway bathroom with ample counter space and a walk-in shower, complete the interior of this home. With access to award-winning California Distinguished schools, close proximity to dining, shopping, and entertainment, and walking distance to local parks, this home leaves no box unchecked. This one-of-a-kind property is waiting for its next owner!

    Zillow last checked:

    Listing updated:

    Listed by:

    Kathy Leimkuhler DRE #01831094 714-855-8050,

    First Team Real Estate,

    Eric Leimkuhler DRE #02021855,

    First Team Real Estate

    Bought with:

    Phillip Van Doren, DRE #01937484

    Van Doren Properties

    Source: CRMLS,MLS#: PW24186988MLS LogoOriginating MLS: California Regional MLS

    Facts & features

    Interior

    Bedrooms & bathrooms
    • Bedrooms: 3
    • Bathrooms: 2
    • Full bathrooms: 2
    • Main level bathrooms: 2
    • Main level bedrooms: 3
    Rooms
    • Room types: Bedroom, Entry/Foyer, Family Room, Kitchen, Laundry, Living Room, Primary Bathroom, Primary Bedroom, Dining Room
    Primary bedroom
    • Features: Primary Suite
    Primary bedroom
    • Features: Main Level Primary
    Bedroom
    • Features: Bedroom on Main Level
    Bathroom
    • Features: Closet, Remodeled, Separate Shower, Walk-In Shower
    Kitchen
    • Features: Kitchen Island, Kitchen/Family Room Combo, Remodeled, Updated Kitchen
    Heating
    • Central
    Cooling
    • Central Air
    Appliances
    • Included: Dishwasher, Freezer, Gas Oven, Gas Range, Microwave, Refrigerator
    • Laundry: Inside, Laundry Room
    Features
    • Built-in Features, Breakfast Area, Ceiling Fan(s), Separate/Formal Dining Room, Open Floorplan, Recessed Lighting, Bedroom on Main Level, Main Level Primary, Primary Suite
    • Flooring: Wood
    • Doors: Sliding Doors
    • Windows: Bay Window(s), Custom Covering(s), Double Pane Windows
    • Has fireplace: Yes
    • Fireplace features: Living Room
    • Common walls with other units/homes: No Common Walls
    Interior area
    • Total interior livable area: 1,666 sqft

    Property

    Parking
    • Total spaces: 2
    • Parking features: Door-Single, Driveway, Garage Faces Front, Garage
    • Attached garage spaces: 2
    Features
    • Levels: One
    • Stories: 1
    • Entry location: First Floor
    • Patio & porch: Covered
    • Has private pool: Yes
    • Pool features: In Ground, Pebble, Private
    • Spa features: None
    • Fencing: Wrought Iron
    • Has view: Yes
    • View description: City Lights, Neighborhood
    Lot
    • Size: 0.33 Acres
    • Features: Back Yard, Corner Lot, Cul-De-Sac, Front Yard, Landscaped, Rectangular Lot, Yard
    Details
    • Parcel number: 36031107
    • Special conditions: Standard

    Construction

    Type & style
    • Home type: SingleFamily
    • Property subtype: Single Family Residence
    Materials
    • Drywall, Stucco
    • Roof: Composition
    Condition
    • New construction: No
    • Year built: 1964

    Utilities & green energy

    • Sewer: Public Sewer
    • Water: Public
    • Utilities for property: Cable Available, Electricity Connected, Natural Gas Connected, Phone Available, Sewer Connected, Water Connected

    Community & HOA

    Community
    • Features: Curbs, Gutter(s), Storm Drain(s), Street Lights, Suburban, Sidewalks
    • Subdivision: Other
    Location
    • Region: Orange

    Financial & listing details

    • Price per square foot: $735/sqft
    • Tax assessed value: $1,225,000
    • Annual tax amount: $13,306
    • Date on market: 9/10/2024
    • Cumulative days on market: 9 days
    • Listing terms: Cash,Cash to New Loan,Conventional
    • Road surface type: Paved

    Price history

    DateEventPrice
    10/10/2024Sold$1,225,000$735/sqft
    Source: CRMLS #PW24186988 Report a problem
    10/7/2024Pending sale$1,225,000$735/sqft
    Source: CRMLS #PW24186988 Report a problem
    9/19/2024Contingent$1,225,000$735/sqft
    Source: CRMLS #PW24186988 Report a problem
    9/10/2024Listed for sale$1,225,000$735/sqft
    Source: CRMLS #PW24186988 Report a problem

    Public tax history

    YearProperty taxesTax assessment
    2025$13,306 +939.5%$1,225,000 +1246.1%
    2024$1,280 +2.7%$91,005 +2%
    2023$1,246 +2.4%$89,221 +2%
    2022$1,217 +2.6%$87,472 +2%
    2021$1,187 +1%$85,757 +1%
    2020$1,175 $84,878 +2%
    2019$1,175 +1.1%$83,214 +2%
    2018$1,162 +5.3%$81,583 +2%
    2017$1,104 $79,984 +2%
    2016$1,104 +1.9%$78,416 +1.5%
    2015$1,084 +4%$77,239 +2%
    2014$1,042 $75,726 +0.5%
    2013-- $75,384 +2%
    2012-- $73,906 +2%
    2011-- $72,457 +0.8%
    2010-- $71,916 -0.2%
    2009-- $72,088 +2%
    2008-- $70,675 +2%
    2007-- $69,290 +2%
    2006-- $67,932 +2%
    2005-- $66,600 +2%
    2004-- $65,295 +1.9%
    2003-- $64,099 +2%
    2002-- $62,843 +2%
    2001$642 +2.2%$61,611 +2%
    2000$629 $60,403
    Find assessor info on the county website

    Neighborhood: 92865

    Nearby schools

    GreatSchools rating
    Schools provided by the listing agent
    • Elementary: Olive
    • Middle: Cerro Villa
    • High: Villa Park

    Source: CRMLS. This data may not be complete. We recommend contacting the local school district to confirm school assignments for this home.

    Get a cash offer in 3 minutes
    Find out how much your home could sell for in as little as 3 minutes with a no-obligation cash offer.
    Estimated market value
    $1,456,700
    Get a cash offer in 3 minutes
    Find out how much your home could sell for in as little as 3 minutes with a no-obligation cash offer.
    Estimated market value
    $1,456,700