Skip main navigation
Off market
  • $223,500

    1308 E Timberview Dr, Midwest City, OK 73130

    2beds
    1,582sqft
    SingleFamily
    Built in 1986
    6,048 Square Feet Lot
    $223,500 Zestimate®
    $141/sqft
    $1,594 Estimated rent

    Home value

    $223,500

    $212,000 - $235,000

    $1,594/mo

    Zestimate® history
    Loading
    Loading...

    Owner options

    List your home for rent

    $1,594/mo

    Rent Zestimate®

    Find your next renter with Zillow Rental Manager. Plus, with online applications, you can quickly screen prospective tenants – for free.

    Learn more

    $1,594/mo

    Rent Zestimate®

    Refinance and save

    $1,532/mo

    Est. payment

    Refinancing to a lower rate could help reduce your monthly payments and save thousands over the life of the loan.

    See today's rates

    $1,532/mo

    Est. payment

    Explore your selling options

    Work with a Zillow partner agent

    Leverage their expertise and Zillow's premium Showcase listings to get your home seen by more buyers.

    Get started

    List with your own agent

    Get your home in front of millions of buyers by listing it on Zillow.

    Learn how to do it

    Sell it yourself

    Take full control of how buyers see your home on Zillow by listing For Sale by Owner (FSBO).

    List your home

    What's special

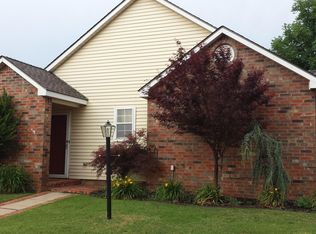
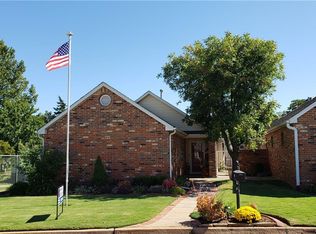
    Home completely remodeled, and updated to compliment it's Cape Cod style in 2017. Walls removed to open up master bath and kitchen. Painted, new carpet and new wood-look tile through out. Large living room with vaulted ceiling, ceiling fan/chandelier with ionic air purifier and brick fireplace including gas logs. Bay windows in living/dining area with quartz seating. Master bedroom is extremely large with 2 very large walk-in closets. Closet light turn on and off when doors are opened and closed. Beautiful, large master bath with oversized shower, frameless shower doors. New bidet commode with push button flush. New cabinets and hardware. Large built-in linens closet with shelving and drawers. Over the stool built in cabinet. Double master vanity with quartz. Built in storage tower between sinks. Faucets in shower and vanity are new and two beautiful tilting mirrors above sinks. All new shop built cabinets in master bath and kitchen with custom paint. Closet in entry hallway. New central heat and air, new duct work in attic, extra insulation and new plumbing and electrical outlets added. New hot water tank. Beautiful new cabinets through the kitchen with large bar and two pantries. Quartz counter tops and composite double sink. Back splash in glass tear drop style in beautiful "Ice" color. All new appliances include S/S dishwasher, slide in convection stove with smooth top, microwave and garbage disposal. Dining area off kitchen with French doors. Second bedroom with bay window and seating. Closet, linen closet and pantry in back hall. New laundry room with built-in cabinets. Private fenced yard with 2 gates, guttering and new in 2019 outbuilding. Large, tall brick privacy fence in front and new 2019 vinyl in back yard. Two car garage in back of house with private access. This home has new hardware throughout. New window treatments. New ceiling fans, and beautiful lighting. Attached beautiful white 10' x 20' pergola with tin roof added in 2020. Landscaping in 2020. The Timbers Addition is a quiet, secluded and secure addition with community green belt and additional off street parking for guest. It is close to shopping, pharmacy, doctors, bank, eating, Regional Park, and I-40 access within 2 miles. Safe walk to Soldier Creek School.

    This property is off market, which means it's not currently listed for sale or rent on Zillow. This may be different from what's available on other websites or public sources.

    Facts & features

    Interior

    Bedrooms & bathrooms
    • Bedrooms: 2
    • Bathrooms: 2
    • Full bathrooms: 2
    Heating
    • Forced air, Gas
    Cooling
    • Central
    Appliances
    • Included: Dishwasher, Garbage disposal, Microwave, Range / Oven, Refrigerator
    Features
    • Flooring: Tile, Carpet
    • Basement: None
    • Has fireplace: Yes
    Interior area
    • Total interior livable area: 1,582 sqft

    Property

    Parking
    • Total spaces: 2
    • Parking features: Garage - Attached, Off-street
    Features
    • Exterior features: Brick, Metal
    • Has view: Yes
    • View description: None
    Lot
    • Size: 6,048 Square Feet
    Details
    • Parcel number: 1403123441180

    Construction

    Type & style
    • Home type: SingleFamily
    Materials
    • Frame
    • Foundation: Slab
    • Roof: Composition
    Condition
    • Year built: 1986

    Community & HOA

    HOA
    • Has HOA: Yes
    • HOA fee: $25 monthly
    Location
    • Region: Midwest City

    Financial & listing details

    • Price per square foot: $141/sqft
    • Tax assessed value: $168,671
    • Annual tax amount: $2,099

    Price history

    DateEventPrice
    3/24/2021Listing removed--
    Source: Owner Report a problem
    10/26/2013Listing removed$900$1/sqft
    Source: Owner Report a problem
    10/21/2013Listed for rent$900$1/sqft
    Source: Owner Report a problem
    7/18/2011Sold$130,500-6.1%$82/sqft
    Source: MLSOK/OKCMAR as distributed by MLS GRID #451756 Report a problem
    4/8/2011Listed for sale$139,000$88/sqft
    Source: Keller Williams - Oklahoma City South #451756 Report a problem

    Public tax history

    YearProperty taxesTax assessment
    2025$2,099 +0.7%$18,553 +3%
    2024$2,084 +7.4%$18,012 +3%
    2023$1,941 +4.1%$17,488 +3%
    2022$1,864 +0.8%$16,979 +3%
    2021$1,850 +0.4%$16,485 +3%
    2020$1,842 +32.6%$16,005 +1.3%
    2019$1,389 +3.2%$15,805 +3%
    2018$1,346 -21.4%$15,345 +0.4%
    2017$1,712 $15,289 +2.2%
    2016$1,712 -0.6%$14,959 +3.6%
    2015$1,721 +2.5%$14,440 +2.9%
    2014$1,679 $14,028 -3.9%
    2013-- $14,591 -0.4%
    2012-- $14,652 +7%
    2011-- $13,699 +5%
    2010-- $13,046
    2009-- $13,046
    2008-- $13,046
    2007-- $13,046
    2006-- $13,046
    2005-- $13,046 -89.1%
    2004$1,350 $120,217 +809.2%
    2003-- $13,223 +9.7%
    2002-- $12,055 -3.5%
    2001-- $12,494 -0.2%
    2000-- $12,518 +13.9%
    1999-- $10,990
    Find assessor info on the county website

    Neighborhood: 73130

    Nearby schools

    GreatSchools rating
    Get a cash offer in 3 minutes
    Find out how much your home could sell for in as little as 3 minutes with a no-obligation cash offer.
    Estimated market value
    $223,500
    Get a cash offer in 3 minutes
    Find out how much your home could sell for in as little as 3 minutes with a no-obligation cash offer.
    Estimated market value
    $223,500